
Views - Primary on Main
Address
7 Paisley Court, Highland Mills, NY
Price
$ 649,900
Property Attributes
- MLS#1011652
- TypeSingle Family
- Listing Status Active
- CountyORANGE
- CityHighland Mills
- NeighborhoodBrigadoon
- Zip10930
- StyleContemporary
- Year Built2002
- Taxes$ 16436
- Price$ 649,900
- Bedrooms3
- Full Bathrooms2
- Half Bathrooms1
- Sqr Footage2680
- Lot Size0.34 Acres
Data Source:
Listings courtesy of OneKey® MLS as distributed by MLS GRID
Property Description
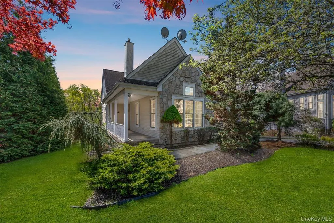
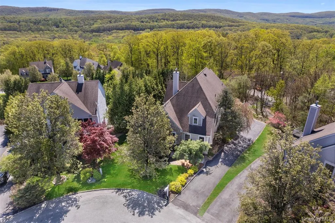
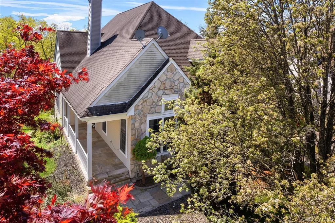
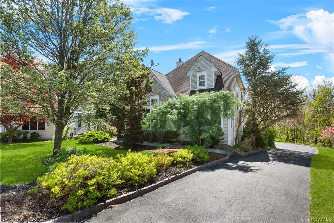
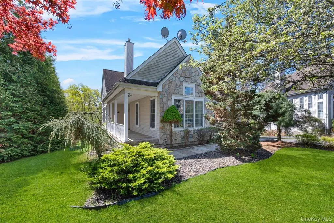
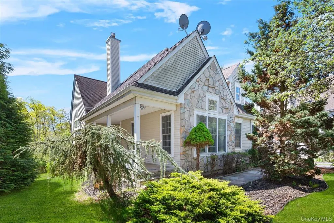
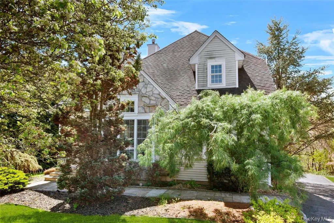
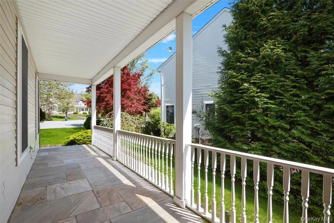
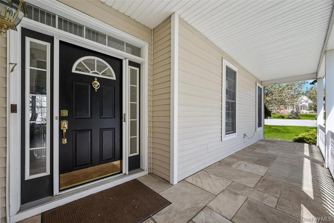
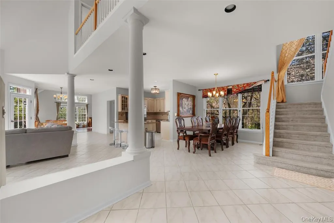
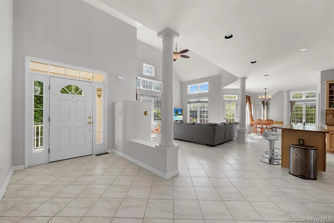
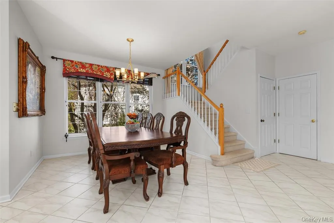
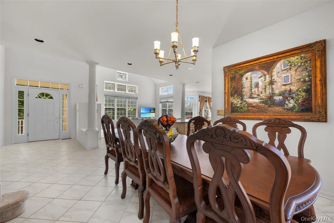
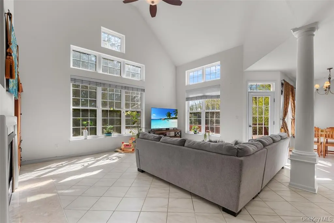
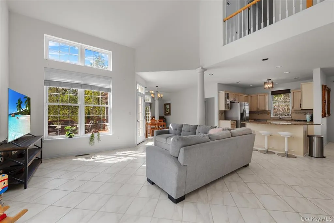
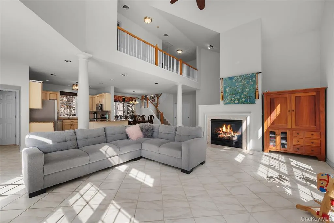
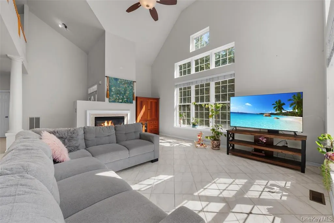
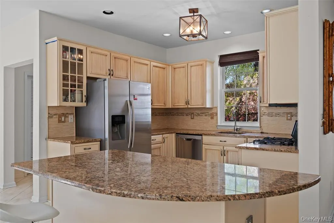
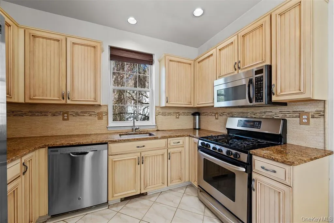
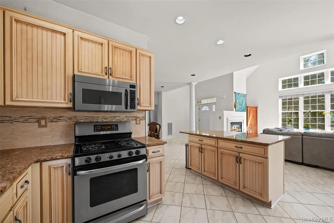
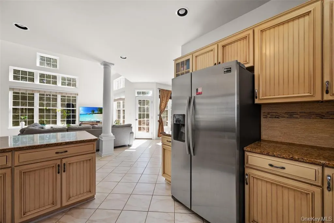
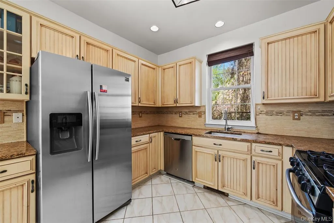
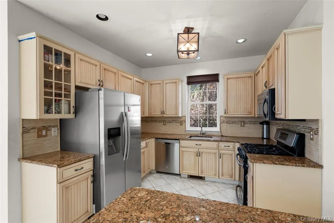
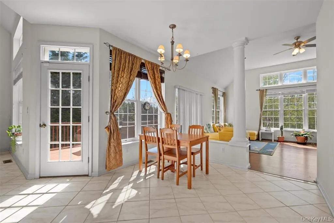
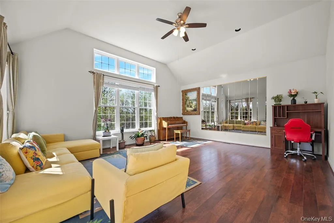
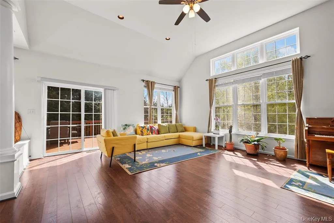
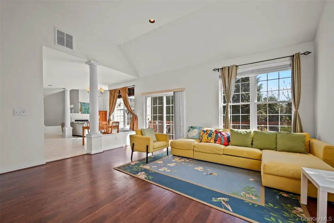
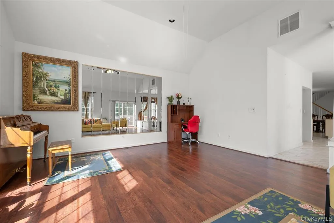
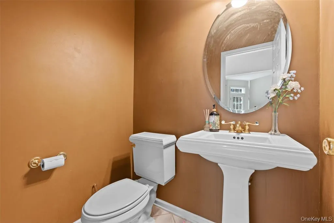
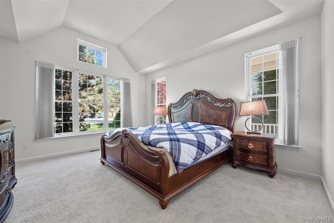
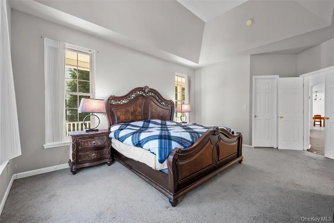
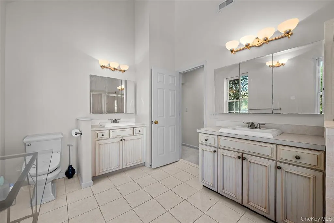
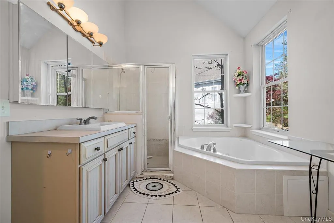
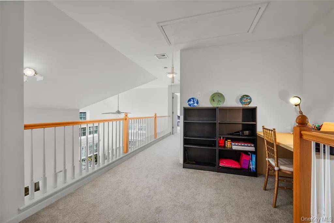
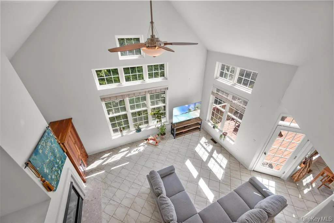
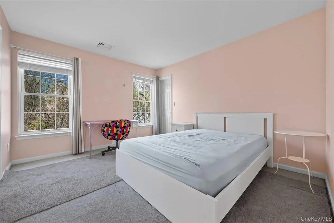
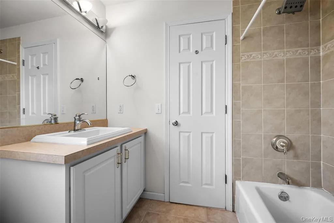
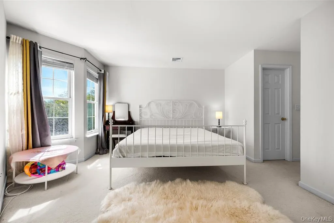
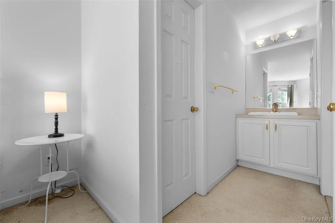
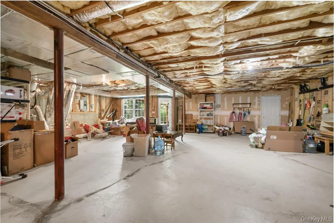
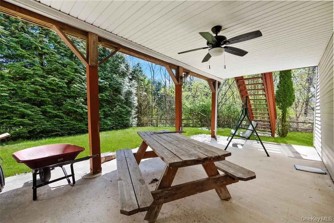
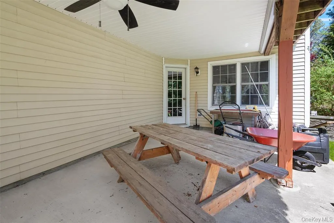
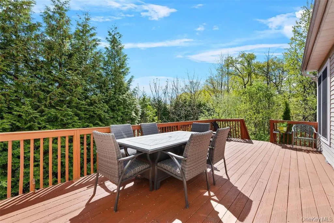
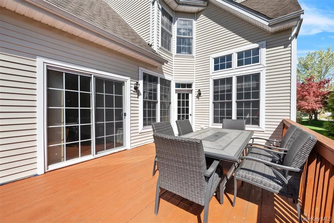
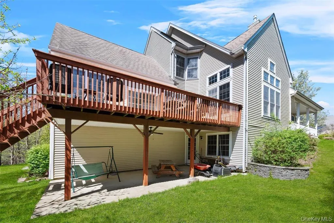
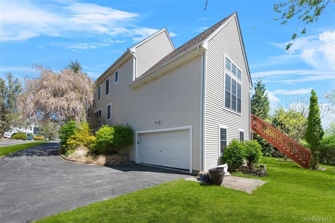
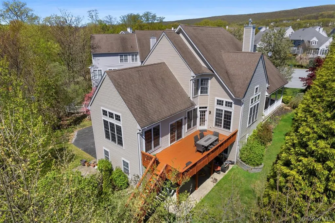
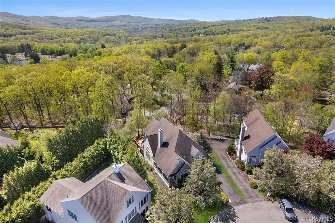
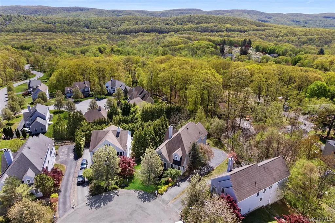
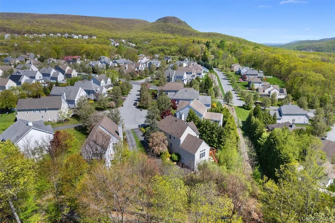
Welcome to the Prestigious Brigadoon Community in Highland Mills. Discover the perfect blend of style, space, and serenity in this contemporary gem, ideally situated at the end of a quiet cul-de-sac in the highly sought-after Brigadoon community. Located within the Monroe-Woodbury School District, this bright and beautiful home offers comfort and breathtaking mountain views throughout. The main level features a spacious primary suite with his-and-her closets and vaulted ceilings that flood the space with natural light. A large bonus room adds valuable flexibility, perfect as a home office, playroom, or media space. The airy, open floor plan includes a dramatic two-story living room with a modern flair and a cozy fireplace, creating a warm and inviting atmosphere. The open floor plan kitchen is outfitted with granite countertops and stainless-steel appliances, ideal for both everyday living and entertaining. Upstairs, generously sized guest bedrooms feature ample closet space, with a walk-up attic offering even more storage potential. There's also a walk-out basement—complete with windows and a door—ready to be finished to suit your needs. Enjoy outdoor living at its finest with a picture-perfect covered front porch, mature landscaping on your .34 acres, and a spacious back deck with sweeping mountain views. Additional highlights include a two-car garage, and the central air condenser was replaced just two years ago. Priced to sell quickly, this home is a rare opportunity in one of Highland Mills' most desirable neighborhoods. Besides having your own community Pool and playground, the Town of Woodbury offers a Lake/Res for summer camp, swimming, boating, fishing, a Gorgeous Town Pool Facility where you can enjoy Residents of Woodbury Only Summer Fun!!! Playground etc. Take a ride to see what Woodbury has to offer its residents.
| Elementary School | Middle School | High School |
|---|---|---|
| Smith Clove Elementary School | Monroe-Woodbury Middle School | Monroe-Woodbury High School |
| Price History | |
|---|---|
| 6/20/2026 | Listed $709,999 |
| 7/7/2026 | 5$675,000 |
| 8/12/2026 | 4$649,900 |
General Features
| Sewer | Public Sewer |
|---|---|
| Heating | Forced Air |
| Cooling | Central Air |
| Utilities | Cable Connected,Electricity Connected,Natural Gas Connected,Sewer Connected,Trash Collection Public |
| Appliances | Dishwasher,Dryer,Gas Range,Refrigerator,Stainless Steel Appliance(s),Washer,Gas Water Heater |
| HOA Fee | 98 |
| Garage Spaces | 2 |
| Association Fee Includes | Common Area Maintenance,Pool Service |
| Patio/Porch Features | Covered,Porch |
| Architectural Style | Contemporary |
| Pool Features | Community |
| Construction Materials | Stone,Vinyl Siding |
| Year Built | 2002 |
| View | Mountain(s) |
| Property Subtype | Single Family Residence |
| Tax Year | 2024 |
| Parcel Number | 335809-249-000-0001-087.000-0000 |
| Community Features | Clubhouse,Playground,Pool |
| Assoc Fee Paid Per | Monthly |
| County | Orange County |
| Property Type | Residential |
| Association Amenities | Basketball Court,Playground,Pool |
| HOA | Yes |
| Subdivision Name | Brigadoon |
| Garage Y/N | Yes |
| Total Rooms | 8 |
| Full Baths | 2 |
| Directions | left on Paisley to end on left |
| High School | Monroe-Woodbury High School |
| City | Woodbury |
| Disclosures | Seller Property Disclosure |
| Senior Community Y/N | No |
| High School District | Monroe-Woodbury |
| Carport Y/N | No |
| Elementary School | Smith Clove Elementary School |
| Property Attached Y/N | No |
| Tax Annual Amount | 16436.25 |
| Middle/Junior High School | Monroe-Woodbury Middle School |
| Property Condition | Actual |
| Additional Parcels Y/N | No |
| Building Area Units | Square Feet |
| Standard Status | Active |
| Middle/Junior School District | Monroe-Woodbury |
| Elementary School District | Monroe-Woodbury |
| Tax Assessed Value | 170500 |
| PostalCity | Highland Mills |
| AttributionContact | 845-782-4646 |
| Listing Appliances | Dishwasher, Dryer, Gas Range, Refrigerator, Stainless Steel Appliance(s), Washer, Gas Water Heater |
Interior Features
| Interior Amenities | First Floor Bedroom,First Floor Full Bath,Cathedral Ceiling(s),Chefs Kitchen,Double Vanity,Formal Dining,Granite Counters,High Ceilings,High Speed Internet,His and Hers Closets,Kitchen Island,Primary |
|---|---|
| Basement | Unfinished |
| Flooring | Carpet,Ceramic Tile,Hardwood |
| Total Fireplaces | 1 |
| Fireplace Features | Gas,Living Room |
| Formal Dining | Yes |
| Basement Features | Unfinished |
| Basement (Y/N) | Yes |
| Window Features | Floor to Ceiling Windows,Oversized Windows,Wall of Windows |
| Fireplace Y/N | Yes |
| Half Baths | 1 |
| Total Bedrooms | 3 |
| Total Baths | 3 |
| General Features | First Floor Bedroom,First Floor Full Bath,Cathedral Ceiling(s),Chefs Kitchen,Double Vanity,Formal Dining,Granite Counters,High Ceilings,High Speed Internet,His and Hers Closets,Kitchen Island |
Exterior Features
| Parking Features | Attached,Driveway |
|---|---|
| Water Source | Public |
| Parking Features | Attached, Driveway |
| Spa | No |
| Building Area Total | 2680 |
| Waterfront Y/N | No |
| Road Responsibility | Public Maintained Road |
| Horse Y/N | No |
Amenities
- Foreclosure
- Views
- Short Sale
- New Construction
- Adult 55+
- Lease To Own
- No HOA Fees
- Furnished
- Primary On Main
- Air Conditioning
- Seller Finance
- Green
- Fixer Upper
- Horse
- Golf
- Fireplace
- Deck
- Garage
- Basement
- Pool
Property vs Single Family Average in 10930
Price
Taxes
Year Built
Visits
 OneKey® MLS required Copyright, Source of Data and Disclaimer for IDX display
Information Copyright 2026, OneKey® MLS. All Rights Reserved.
The source of the displayed data is either the property owner or public record provided by non-governmental third parties. It is believed to be reliable but not guaranteed. This information is provided exclusively for consumers' personal, non-commercial use.
The data relating to real estate for sale on this website comes in part from the
OneKey® MLS required Copyright, Source of Data and Disclaimer for IDX display
Information Copyright 2026, OneKey® MLS. All Rights Reserved.
The source of the displayed data is either the property owner or public record provided by non-governmental third parties. It is believed to be reliable but not guaranteed. This information is provided exclusively for consumers' personal, non-commercial use.
The data relating to real estate for sale on this website comes in part from the
