
Waterfront
Address
87 Hix Avenue, Rye, NY
Price
$ 7,995,000
Property Attributes
- MLS#1015115
- TypeSingle Family
- Listing Status Active
- CountyWESTCHESTER
- CityRye
- NeighborhoodHix Park
- Zip10580
- StyleColonial,Cottage
- Year Built1856
- Taxes$ 79921
- Price$ 7,995,000
- Bedrooms6
- Full Bathrooms5
- Half Bathrooms1
- Sqr Footage5233
- Lot Size1.59 Acres
Data Source:
Listings courtesy of OneKey® MLS as distributed by MLS GRID
Property Description
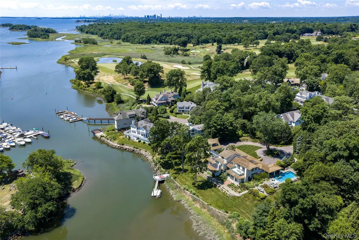
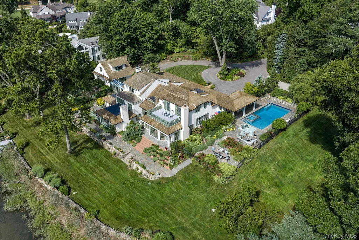
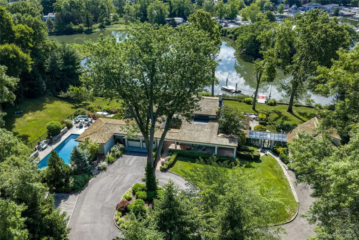
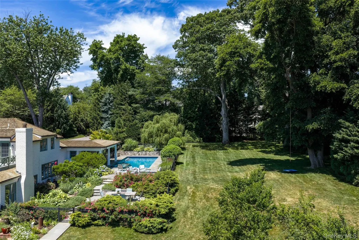
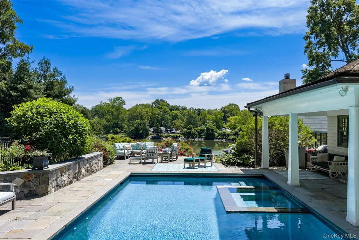
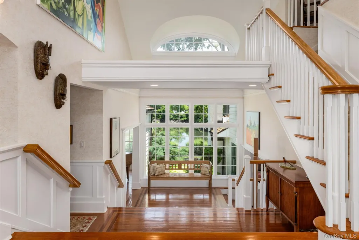
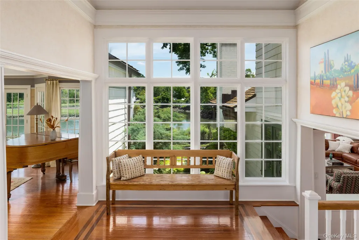
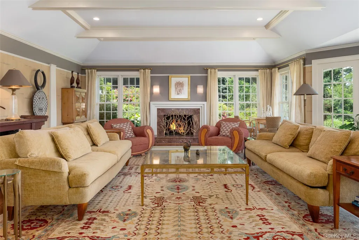
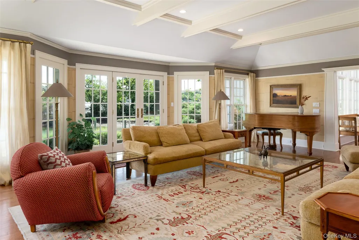
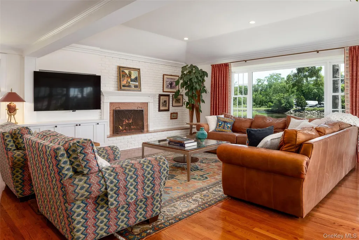
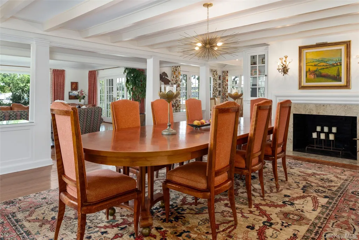
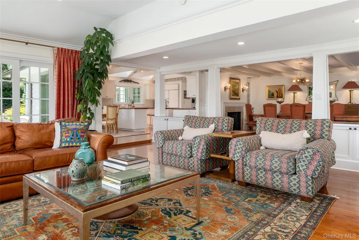
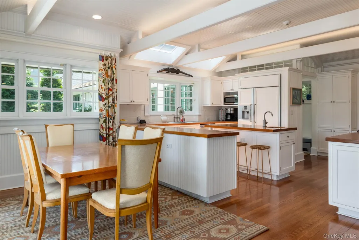
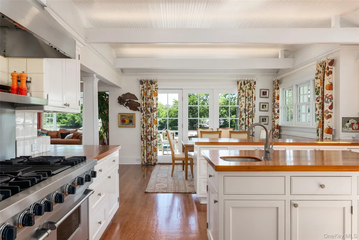
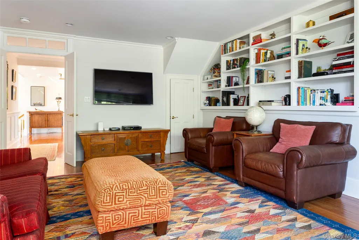
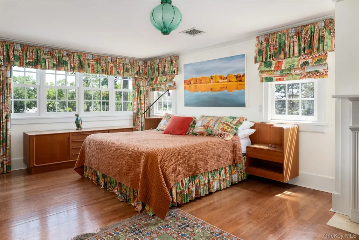
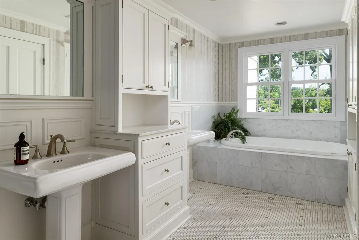
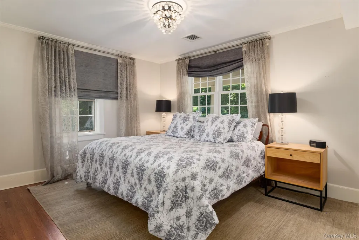
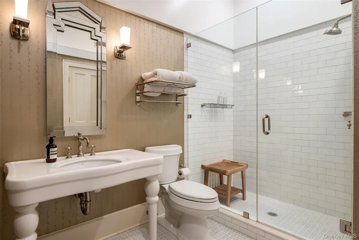
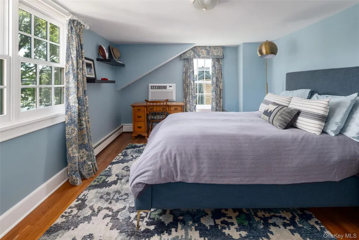
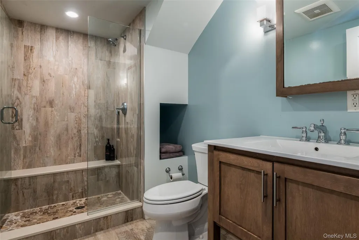
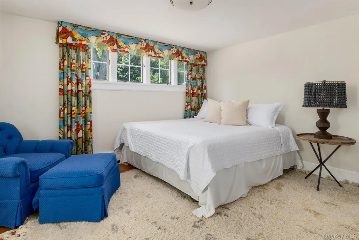
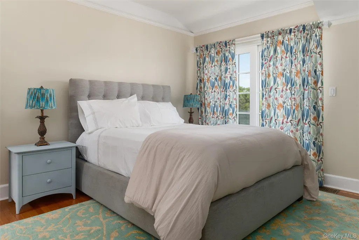
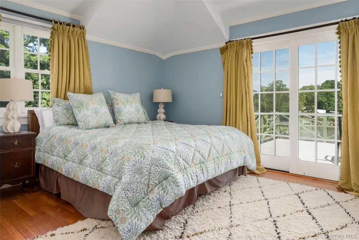
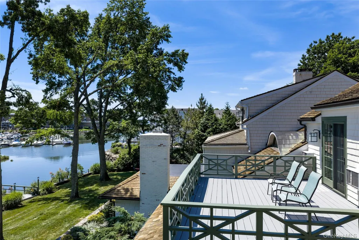
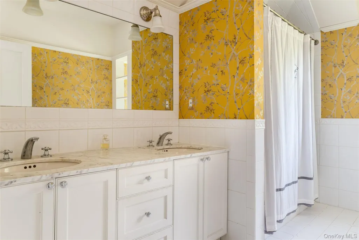
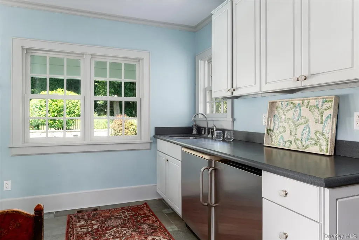
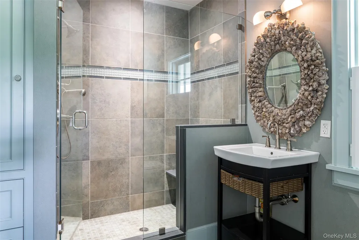
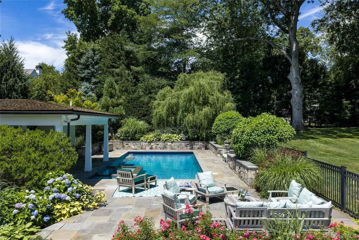
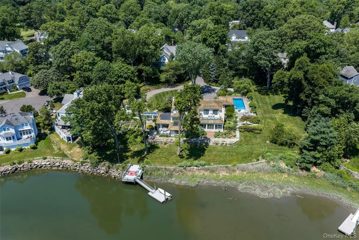
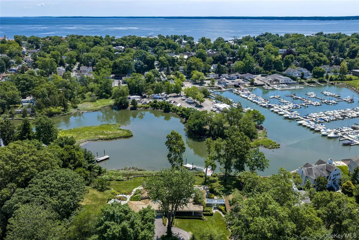
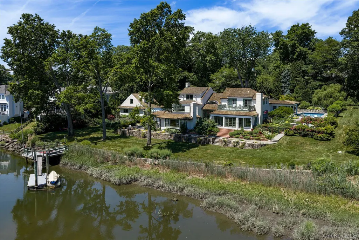
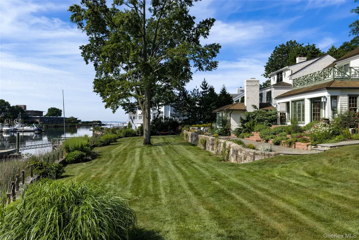
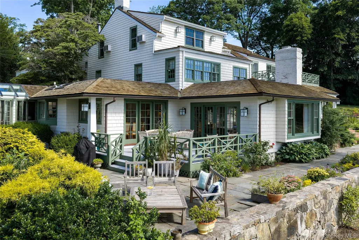
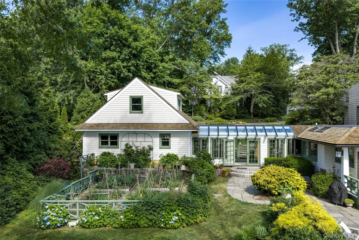
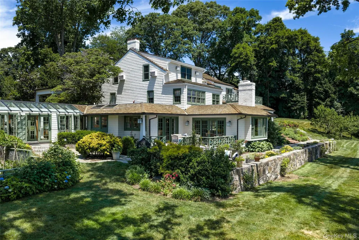
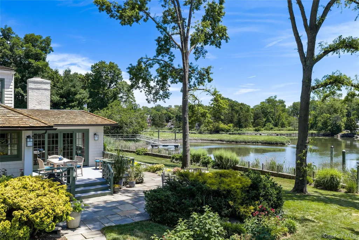
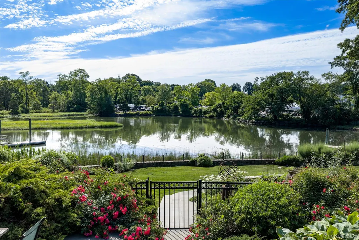
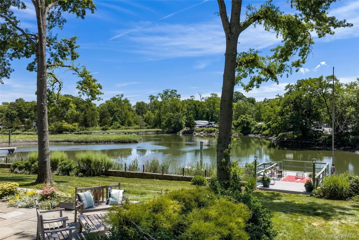
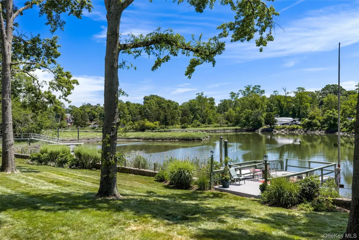
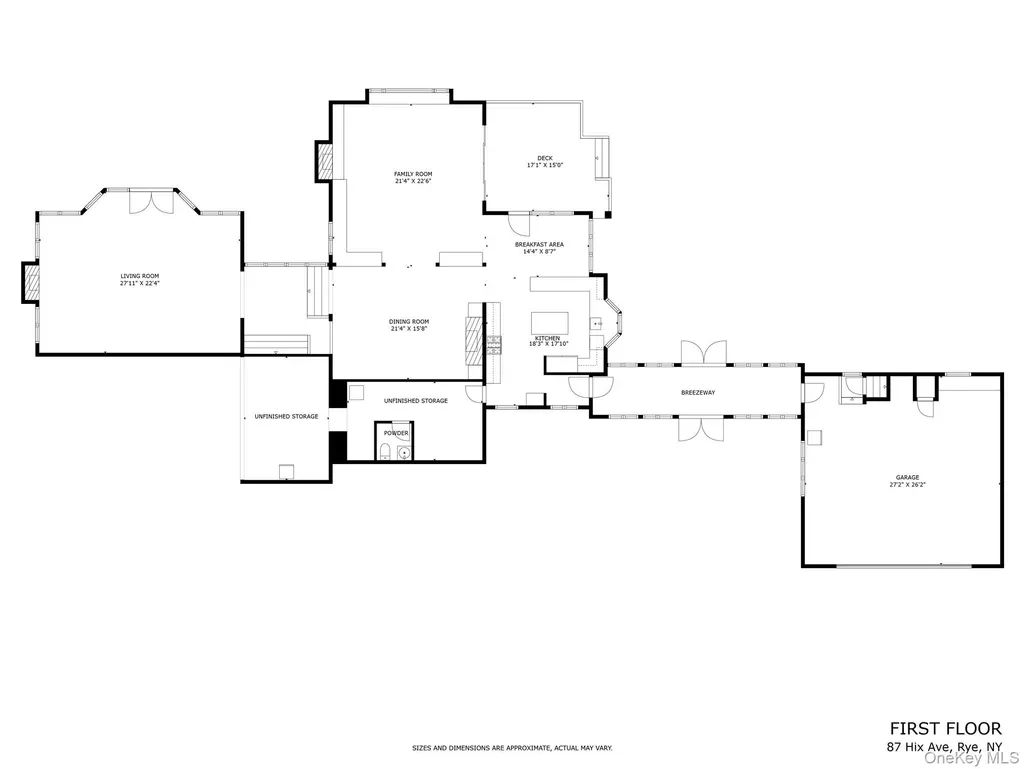
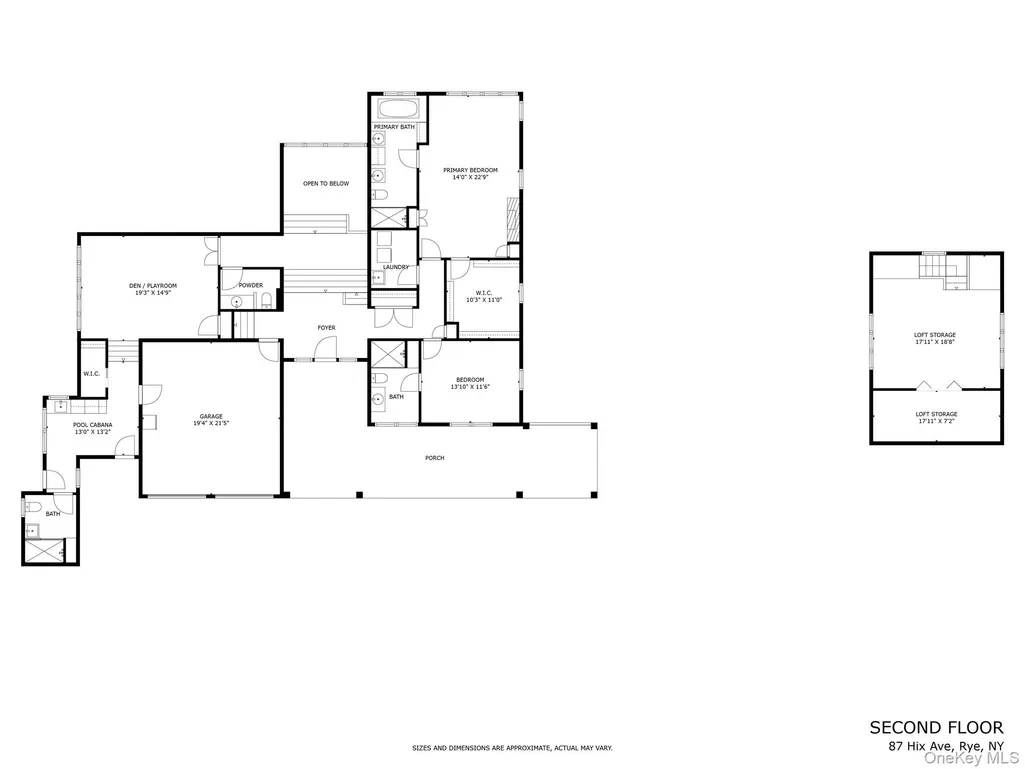
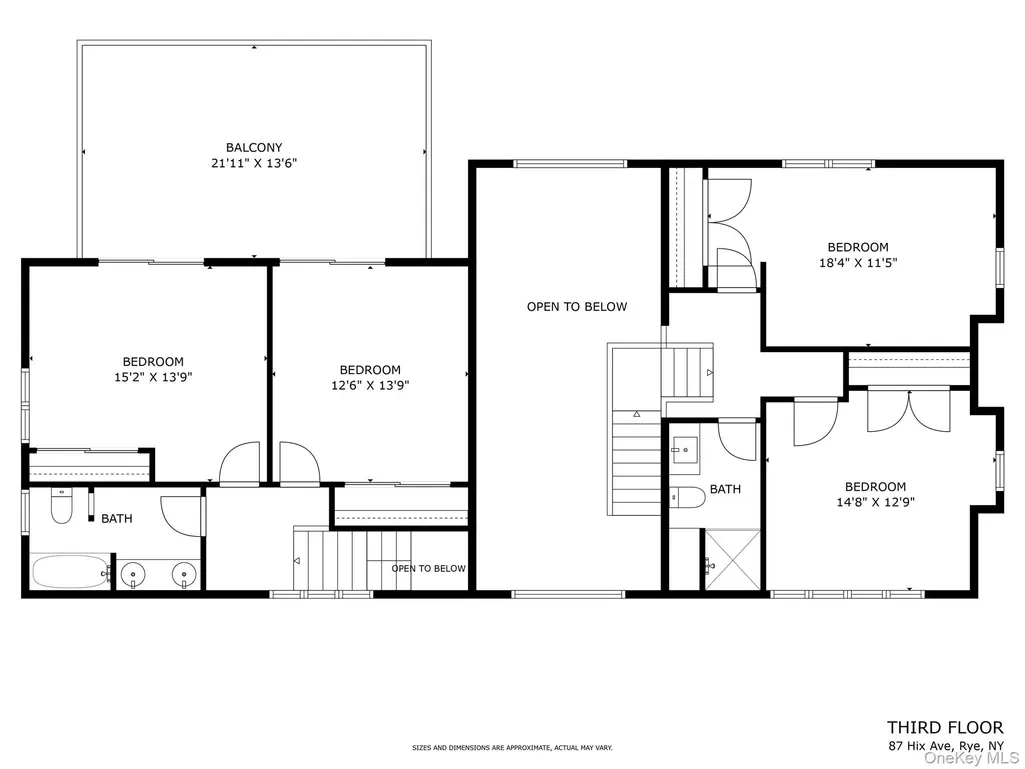
Tucked away at the end of a long private drive, hidden from view and unknown to many who pass nearby, this extraordinary waterfront estate offers a rare combination of privacy, history, and lifestyle in one of Rye’s most coveted neighborhoods. Originally built in 1856 as part of the area’s original homestead and thoughtfully expanded and enhanced over the years, the property spans 1.59 spectacular acres along Milton Harbor with direct access to Long Island Sound. A world apart from the ordinary, the 5,233-square-foot residence is surrounded by breathtaking gardens, mature specimen plantings, and a series of enchanting outdoor spaces that unfold from one destination to the next. Multiple terraces invite al fresco dining and entertaining—from morning coffee overlooking the water, to sunset cocktails by the pool, to gatherings at the dock as boats return from a day on the Sound. With six bedrooms, five full and one half baths, four garage bays, a waterside pool, and a private dock accommodating a vessel up to approximately 32 feet, the property delivers an unrivaled waterfront lifestyle. The setting evokes a distinctive “Bedford meets the water” feel—an uncommon blend of estate-like grounds, privacy, and natural beauty rarely found on the shoreline. While the home enjoys all the benefits of the vibrant Hix Park neighborhood community, it lives as its own private sanctuary. This is not a cookie-cutter property. It is for the buyer seeking something truly unique: a place with history, character, extraordinary land, stunning gardens, a dock, pool, water access, and a sense of discovery that cannot be replicated.
| Elementary School | Middle School | High School |
|---|---|---|
| Milton School Elementary School | Rye Middle School | Rye High School |
| Price History | |
|---|---|
| 6/27/2026 | Listed $7,995,000 |
General Features
| Sewer | Public Sewer |
|---|---|
| Heating | Baseboard,Forced Air,Natural Gas,Radiant |
| Cooling | Central Air,Wall/Window Unit(s) |
| Utilities | Cable Connected,Electricity Connected,Natural Gas Connected,Sewer Connected,Trash Collection Public,Water Connected |
| Appliances | Dishwasher,Dryer,Gas Range,Refrigerator,Washer |
| Garage Spaces | 4 |
| Patio/Porch Features | Covered,Deck,Patio,Porch,Terrace |
| Architectural Style | Colonial,Cottage |
| Pool Features | In Ground,Pool Cover,Pool/Spa Combo |
| Construction Materials | Shingle Siding |
| Year Built | 1856 |
| View | Water |
| Property Subtype | Single Family Residence |
| Tax Year | 2026 |
| Parcel Number | 1400-153-006-00001-000-0031 |
| Waterfront Features | Water Access |
| County | Westchester County |
| Property Type | Residential |
| HOA | No |
| Subdivision Name | Hix Park |
| Garage Y/N | Yes |
| Total Rooms | 14 |
| Full Baths | 5 |
| Directions | Milton Road to right on Oakland Beach Avenue to left onto Hix. Driveway to 87 Hix is on left between Dalphin and Watson Court--house not visible from street. |
| High School | Rye High School |
| City | Rye City |
| Disclosures | Seller Property Disclosure |
| Senior Community Y/N | No |
| High School District | Rye City |
| Carport Y/N | No |
| Elementary School | Milton School |
| Property Attached Y/N | No |
| Tax Annual Amount | 79921 |
| Middle/Junior High School | Rye Middle School |
| Property Condition | Updated/Remodeled |
| Virtual Tour | https://www.wellcomemat.com/mls/fn8b35691b1mmp5 |
| Building Area Units | Square Feet |
| Standard Status | Active |
| Middle/Junior School District | Rye City |
| Elementary School District | Rye City |
| Tax Assessed Value | 63550 |
| PostalCity | Rye |
| AttributionContact | 914-967-7680 |
| Listing Appliances | Dishwasher, Dryer, Gas Range, Refrigerator, Washer |
Interior Features
| Interior Amenities | Beamed Ceilings,Built-in Features,Cathedral Ceiling(s),Ceiling Fan(s),Chandelier,Chefs Kitchen,Eat-in Kitchen,Entrance Foyer,Formal Dining,Kitchen Island,Original Details,Pantry,Primary Bathroom,Stor |
|---|---|
| Basement | Crawl Space |
| Flooring | Carpet,Hardwood,Tile |
| Total Fireplaces | 2 |
| Fireplace Features | Decorative,Gas,Wood Burning |
| Formal Dining | Yes |
| Basement Features | Crawl Space |
| Basement (Y/N) | No |
| Fireplace Y/N | Yes |
| Half Baths | 1 |
| Total Bedrooms | 6 |
| Eat-in Kitchen | Yes |
| Total Baths | 6 |
| General Features | Beamed Ceilings,Built-in Features,Cathedral Ceiling(s),Ceiling Fan(s),Chandelier,Chefs Kitchen,Eat-in Kitchen,Entrance Foyer,Formal Dining,Kitchen Island,Original Details,Pantry,Primary Bathroom |
| Entrance Foyer | Yes |
| Ceiling Fan(s) | Yes |
Exterior Features
| Parking Features | Attached,Driveway,Electric Vehicle Charging Station(s),Garage,Heated Garage |
|---|---|
| Water Source | Public |
| Parking Features | Attached, Driveway, Electric Vehicle Charging Station(s), Garage, Heated Garage |
| Waterfront Y/N | Yes |
| Other Equipment | Pool Equip/Cover |
Amenities
- Foreclosure
- Views
- Short Sale
- New Construction
- Adult 55+
- Lease To Own
- No HOA Fees
- Furnished
- Primary On Main
- Air Conditioning
- Seller Finance
- Green
- Fixer Upper
- Horse
- Golf
- Fireplace
- Deck
- Garage
- Basement
- Pool
Property vs Single Family Average in 10580
Price
Taxes
Year Built
Visits
 OneKey® MLS required Copyright, Source of Data and Disclaimer for IDX display
Information Copyright 2026, OneKey® MLS. All Rights Reserved.
The source of the displayed data is either the property owner or public record provided by non-governmental third parties. It is believed to be reliable but not guaranteed. This information is provided exclusively for consumers' personal, non-commercial use.
The data relating to real estate for sale on this website comes in part from the
OneKey® MLS required Copyright, Source of Data and Disclaimer for IDX display
Information Copyright 2026, OneKey® MLS. All Rights Reserved.
The source of the displayed data is either the property owner or public record provided by non-governmental third parties. It is believed to be reliable but not guaranteed. This information is provided exclusively for consumers' personal, non-commercial use.
The data relating to real estate for sale on this website comes in part from the
