
Address
10 Harrier Ridge Drive, Wallkill, NY
Price
$ 826,900
Property Attributes
- MLS#1027047
- TypeSingle Family
- Listing Status Active
- CountyULSTER
- CityWallkill
- NeighborhoodHarrier Ridge Estates
- Zip12589
- StyleColonial
- Year Built2026
- Taxes$ 14500
- Price$ 826,900
- Bedrooms4
- Full Bathrooms3
- Half Bathrooms0
- Sqr Footage2643
- Lot Size7.02 Acres
Data Source:
Listings courtesy of OneKey® MLS as distributed by MLS GRID
Property Description
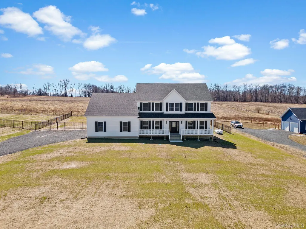
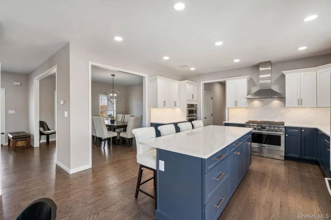
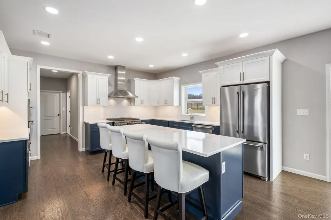
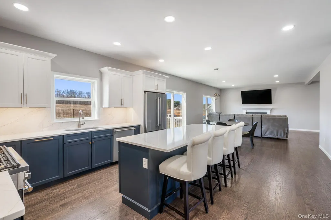
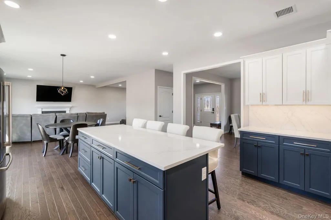
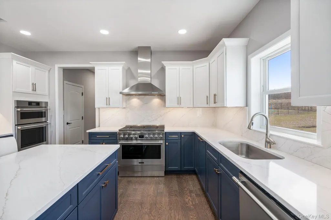
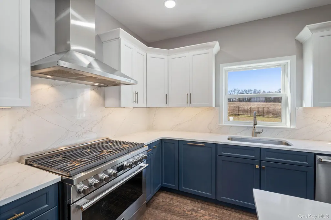
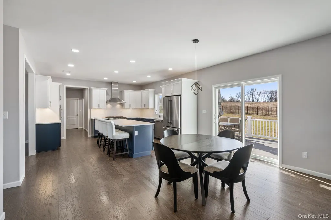
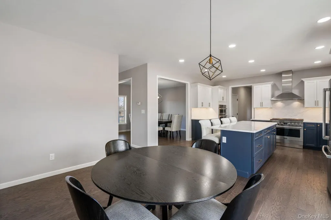
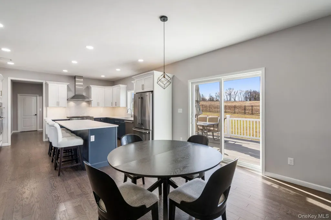
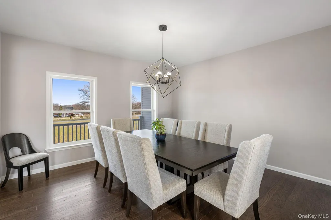
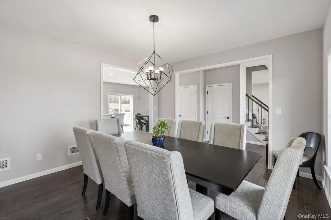
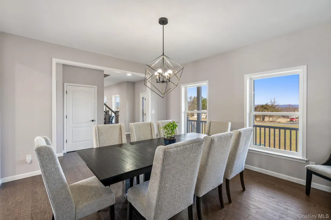
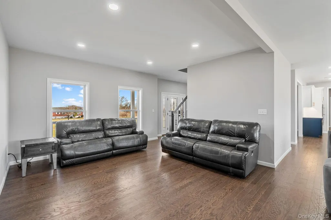

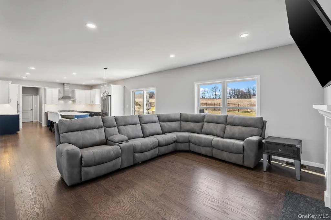
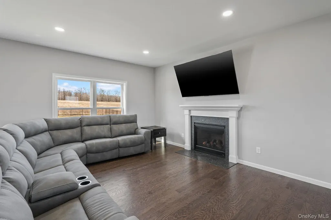
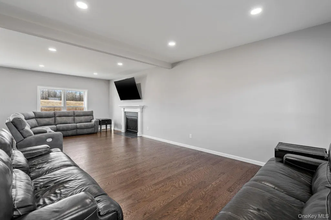
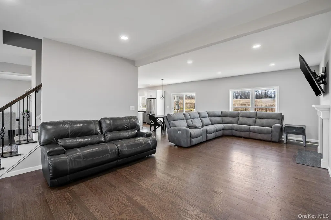
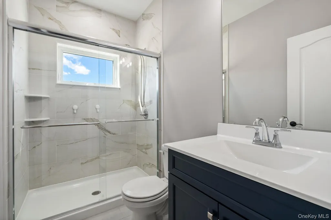
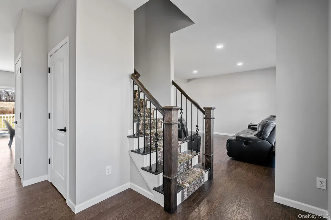
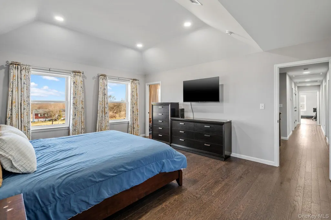
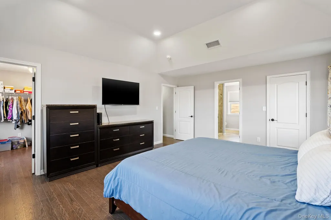
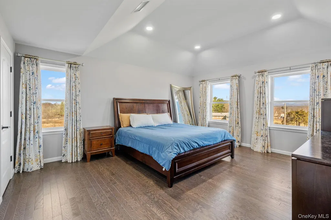
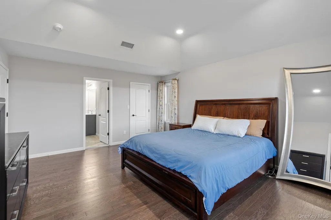
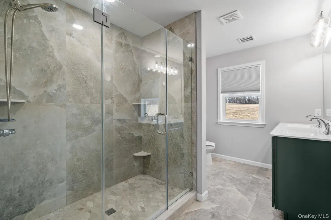
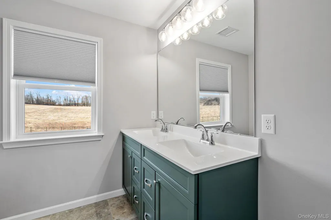
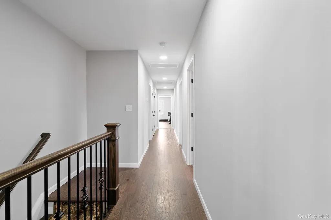
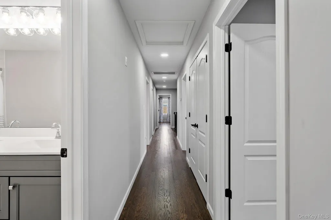
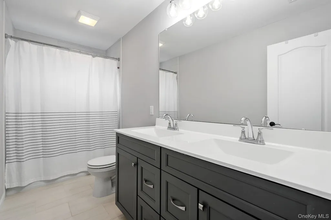
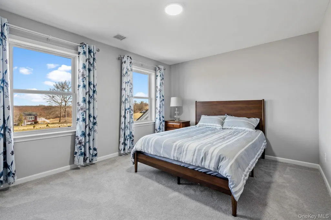
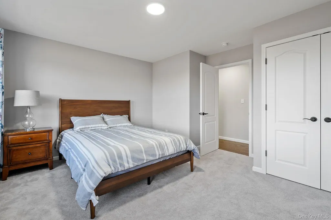
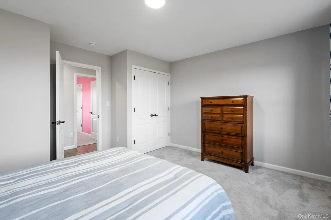
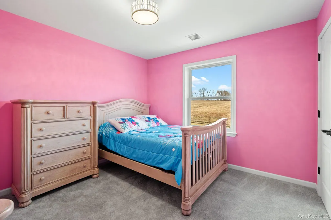
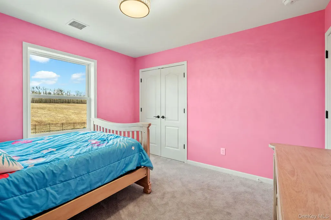
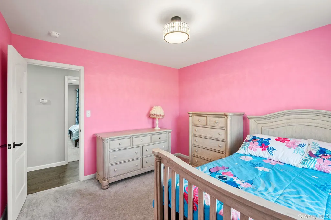
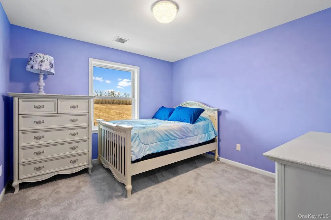
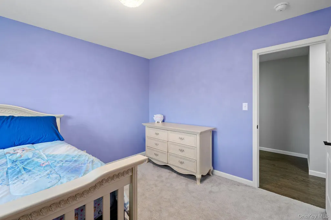
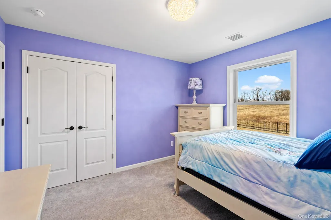
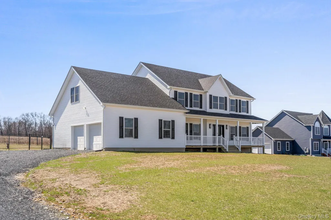
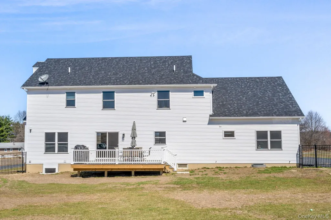
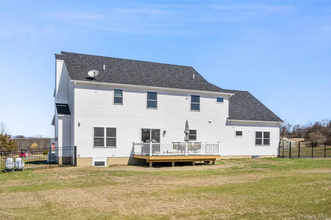
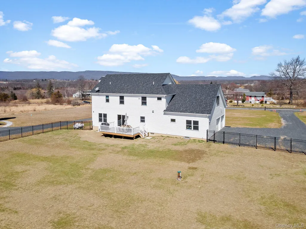
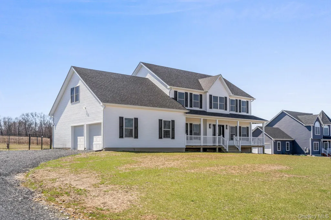
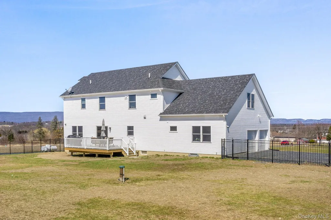
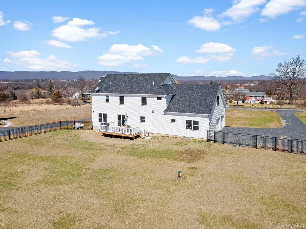
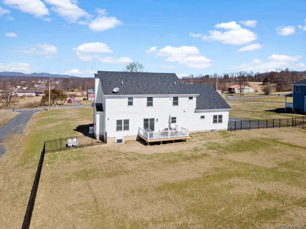
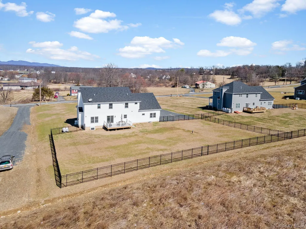
NEW CONSTRUCTION - TO BE BUILT!!! Introducing the Raleigh 2 Model, a thoughtfully designed 4-bedroom, 3-bath Colonial located in the desirable Harrier Ridge Estates community within the Town of Shawangunk and the Wallkill School District. Situated on a premium 7.020-acre lot, this home offers privacy, space, and the opportunity to build your dream home in a peaceful yet convenient setting. This thoughtfully designed home will offer approximately 2,643 square feet of living space with an open and functional floor plan ideal for modern living. The main level features a walk-through kitchen with an abundance of cabinetry, an optional center island overlooking the dinette, and seamless flow into the expansive living room combination highlighted by a cozy gas fireplace. Additional first-floor features include a separate formal dining room, a full bathroom, a dedicated laundry room conveniently located off the kitchen, and a finished office space—perfect for today’s flexible lifestyle. The second floor offers a spacious owner’s suite with extended closet space and a private full bathroom. Three additional generously sized bedrooms share a full hall bathroom. Buyers will have the opportunity to select upgrades and customize select finishes to suit their personal style, making this home truly their own. A two-car attached garage completes the home, providing added storage and everyday convenience. Ideally located just two miles from the Hamlet of Wallkill, residents enjoy easy access to local eateries, boutique shopping, the public library, banking and postal services, as well as nearby recreational amenities including the Wallkill Area Little League fields, Popp Memorial Park, the Walden–Wallkill Rail Trail, and the Wallkill River. The location also provides quick access to Routes 208 and 300, proximity to all area schools, and is just a short drive to popular destinations such as Osiris Country Club, Magnanini Winery, The Milk Factory, and several local farms—offering the perfect balance of peaceful country living and everyday convenience.
| Elementary School | Middle School | High School |
|---|---|---|
| Ostrander Elementary School | John G Borden Middle School | Wallkill Senior High School |
| Price History | |
|---|---|
| 7/21/2026 | Listed $826,900 |
General Features
| Sewer | Septic Tank |
|---|---|
| Heating | Forced Air,Propane |
| Cooling | Central Air |
| Utilities | Electricity Connected,Propane,Trash Collection Private |
| Appliances | Dishwasher,Oven,Refrigerator |
| Garage Spaces | 2 |
| Patio/Porch Features | Deck,Porch |
| Architectural Style | Colonial |
| Construction Materials | Frame,Vinyl Siding |
| Year Built | 2026 |
| Property Subtype | Single Family Residence |
| Tax Year | 2026 |
| Parcel Number | 515200.106.001-0003-029.426 |
| County | Ulster County |
| Property Type | Residential |
| HOA | No |
| Subdivision Name | Harrier Ridge Estates |
| Garage Y/N | Yes |
| Total Rooms | 14 |
| Full Baths | 3 |
| High School | Wallkill Senior High School |
| City | Shawangunk |
| Senior Community Y/N | No |
| High School District | Wallkill |
| Carport Y/N | No |
| Elementary School | Ostrander Elementary School |
| Property Attached Y/N | No |
| Tax Annual Amount | 14500 |
| Middle/Junior High School | John G Borden Middle School |
| Property Condition | To Be Built |
| Additional Parcels Y/N | No |
| Building Area Units | Square Feet |
| Standard Status | Active |
| Middle/Junior School District | Wallkill |
| Elementary School District | Wallkill |
| Tax Lot | 29.426 |
| Virtual Tour | https://my.matterport.com/show/?m=TYj7LZuK7GJ |
| PostalCity | Wallkill |
| AttributionContact | 845-928-8000 |
| Listing Appliances | Dishwasher, Oven, Refrigerator |
Interior Features
| Interior Amenities | Eat-in Kitchen,Entrance Foyer,Formal Dining,Open Kitchen,Pantry,Walk-In Closet(s),Washer/Dryer Hookup |
|---|---|
| Basement | Full,Unfinished |
| Flooring | Carpet,Ceramic Tile,Combination,Hardwood |
| Total Fireplaces | 1 |
| Fireplace Features | Family Room,Gas |
| Formal Dining | Yes |
| Basement Features | Full, Unfinished |
| Basement (Y/N) | Yes |
| Fireplace Y/N | Yes |
| Total Bedrooms | 4 |
| Eat-in Kitchen | Yes |
| Total Baths | 3 |
| General Features | Eat-in Kitchen,Entrance Foyer,Formal Dining,Open Kitchen,Pantry,Walk-In Closet(s),Washer/Dryer Hookup |
| Walk-In Closet | Yes |
| Entrance Foyer | Yes |
Exterior Features
| Parking Features | Driveway,Garage |
|---|---|
| Water Source | Well |
| Total Parking | 2 |
| Parking Spaces | 2 |
| Parking Features | Driveway, Garage |
| Foundation Details | Concrete Perimeter |
| Spa | No |
| Waterfront Y/N | No |
| Builder Model | The Raleigh 2 Model |
| Road Responsibility | Public Maintained Road |
| Horse Y/N | No |
Amenities
- Foreclosure
- Views
- Short Sale
- New Construction
- Adult 55+
- Lease To Own
- No HOA Fees
- Furnished
- Primary On Main
- Air Conditioning
- Seller Finance
- Green
- Fixer Upper
- Horse
- Golf
- Fireplace
- Deck
- Garage
- Basement
- Pool
Property vs Single Family Average in 12589
Price
Taxes
Year Built
Visits
 OneKey® MLS required Copyright, Source of Data and Disclaimer for IDX display
Information Copyright 2026, OneKey® MLS. All Rights Reserved.
The source of the displayed data is either the property owner or public record provided by non-governmental third parties. It is believed to be reliable but not guaranteed. This information is provided exclusively for consumers' personal, non-commercial use.
The data relating to real estate for sale on this website comes in part from the
OneKey® MLS required Copyright, Source of Data and Disclaimer for IDX display
Information Copyright 2026, OneKey® MLS. All Rights Reserved.
The source of the displayed data is either the property owner or public record provided by non-governmental third parties. It is believed to be reliable but not guaranteed. This information is provided exclusively for consumers' personal, non-commercial use.
The data relating to real estate for sale on this website comes in part from the
