
Price Reduction
Address
2 Dellwood Road, Bronxville, NY
Price
$ 1,995,000
Property Attributes
- MLS#1027312
- TypeSingle Family
- Listing Status Active
- CountyWESTCHESTER
- CityBronxville
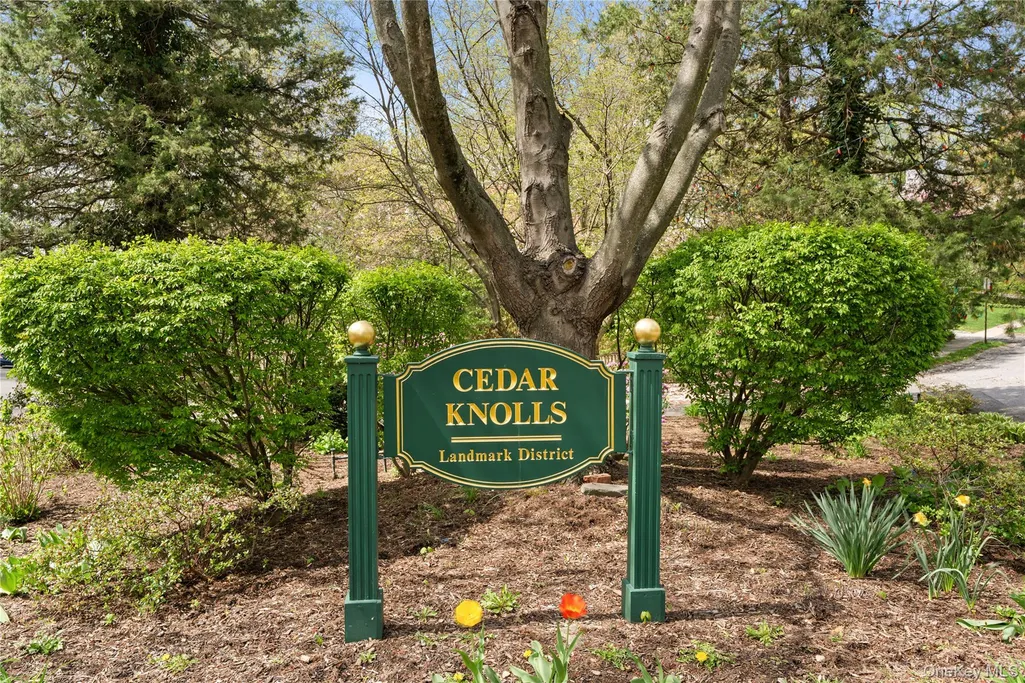
- NeighborhoodCedar Knolls
- Zip10708
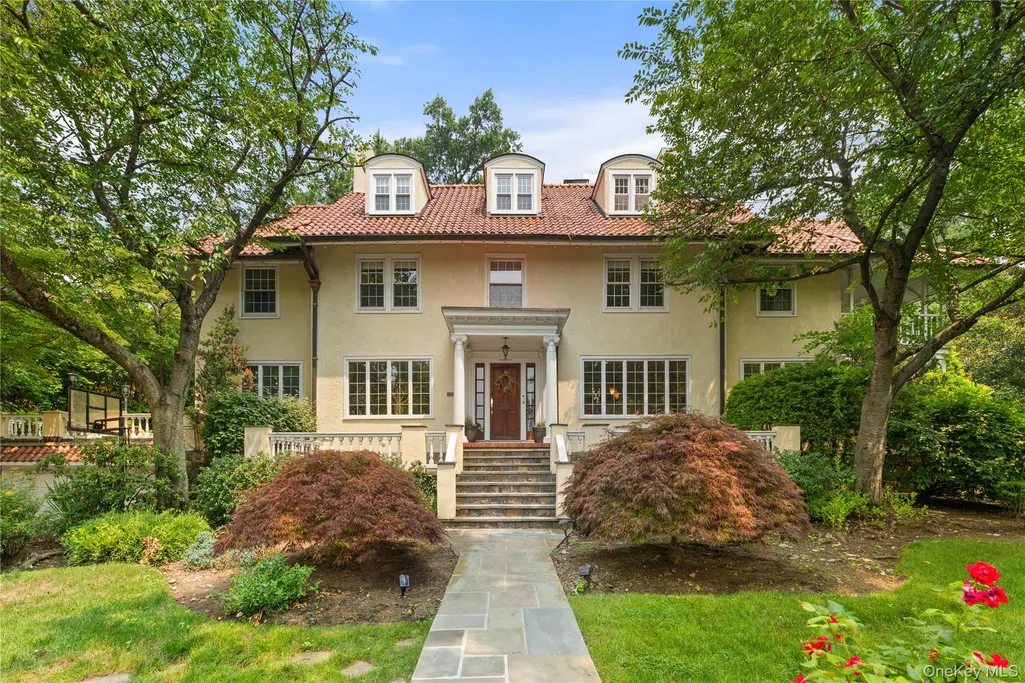
- StyleColonial
- Year Built1919
- Taxes$ 29116
- Price$ 1,995,000
- Bedrooms6
- Full Bathrooms4
- Half Bathrooms1
- Sqr Footage4336
- Lot Size0.33 Acres
Data Source:
Listings courtesy of OneKey® MLS as distributed by MLS GRID
Property Description
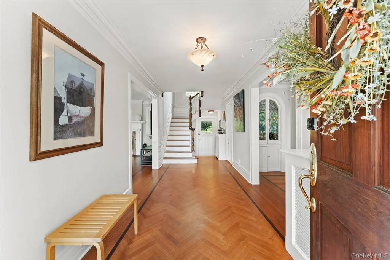
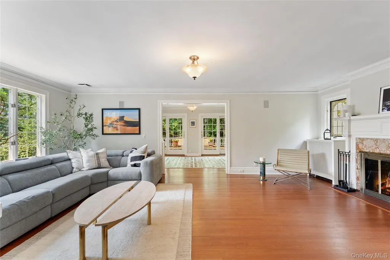
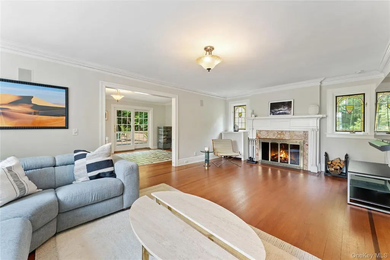
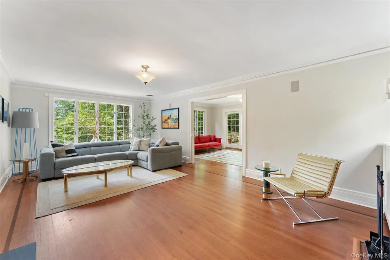
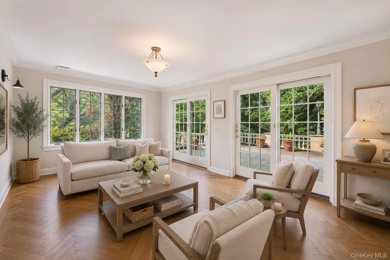
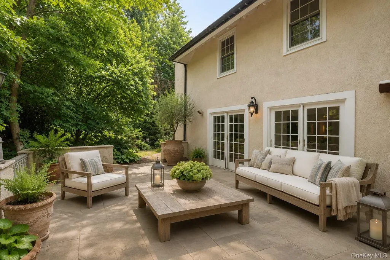
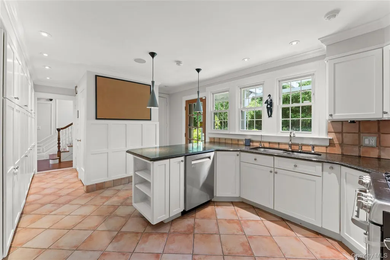
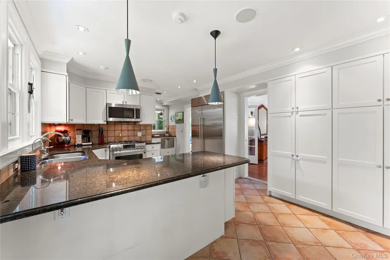
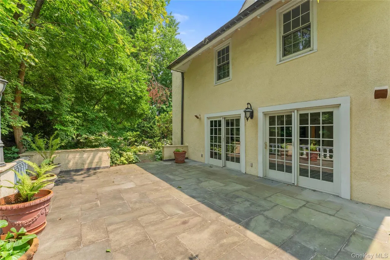
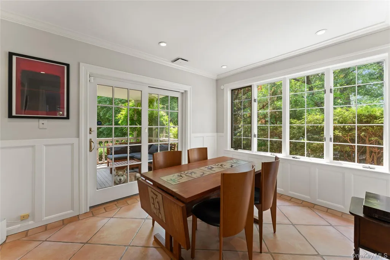
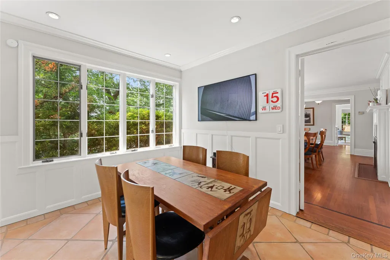
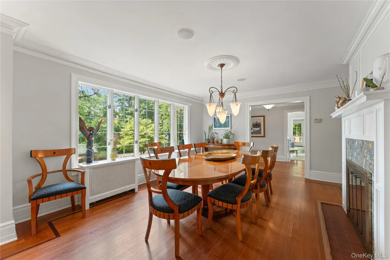
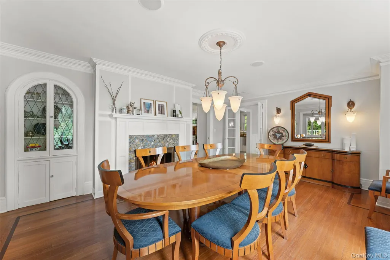
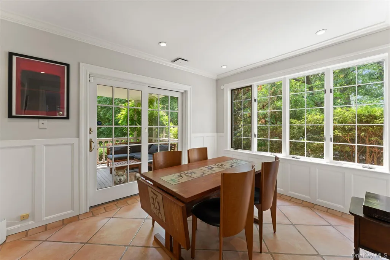
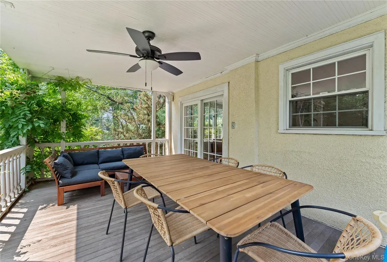
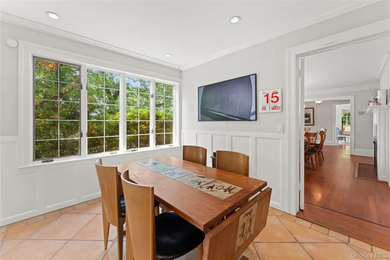
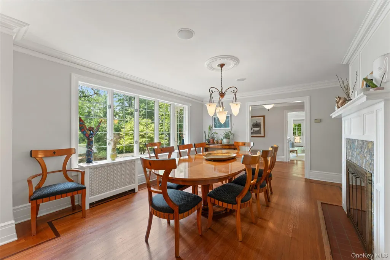
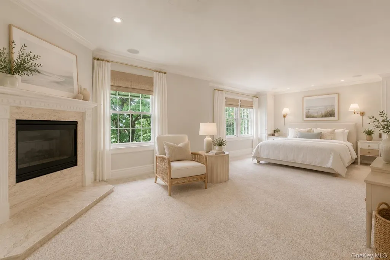
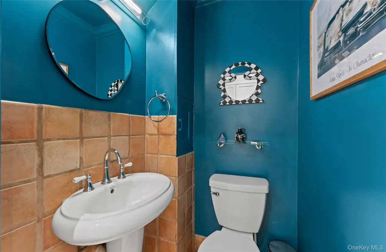
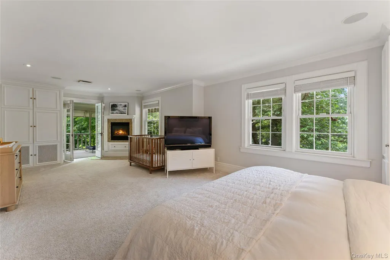
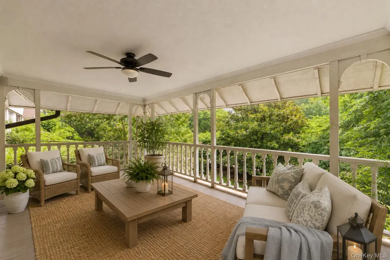
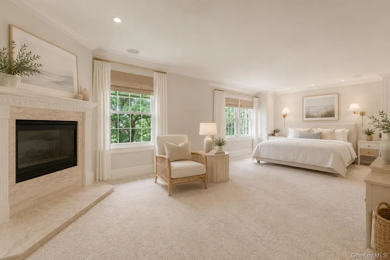
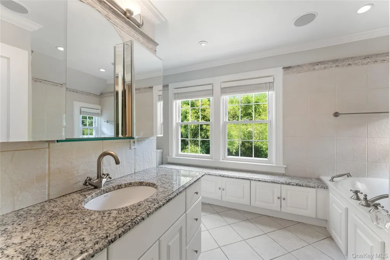
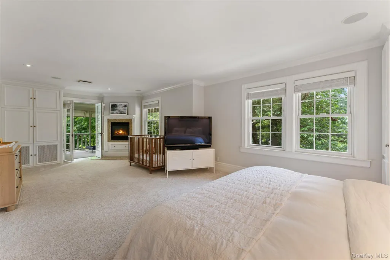
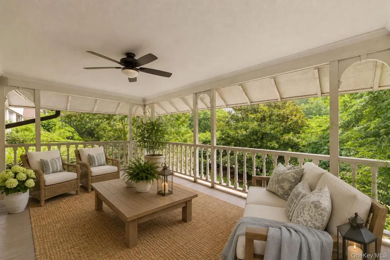
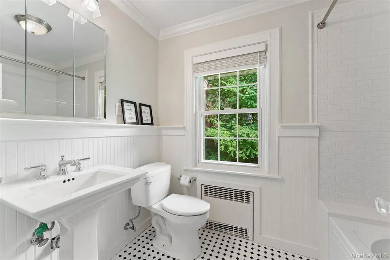
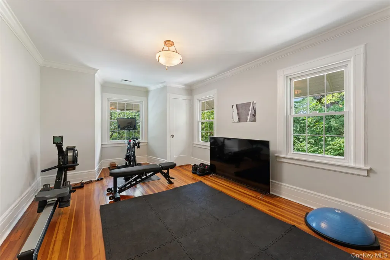
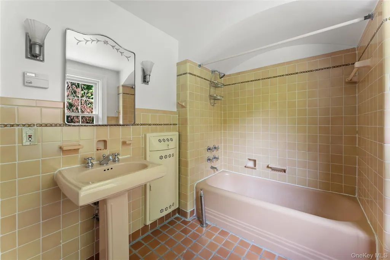
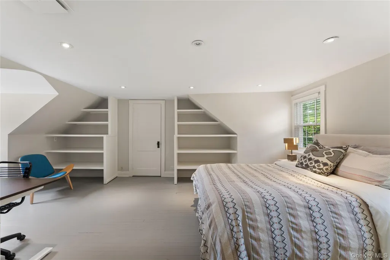
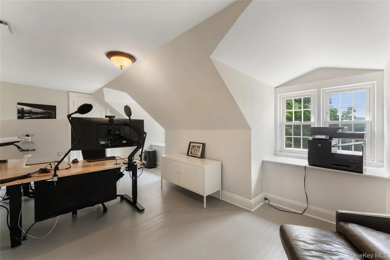
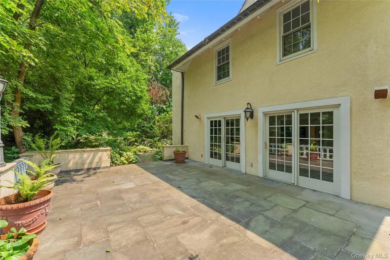
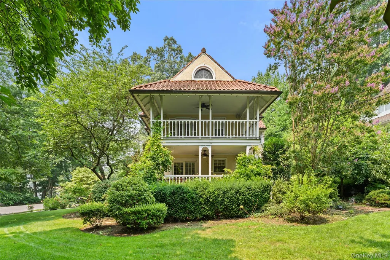
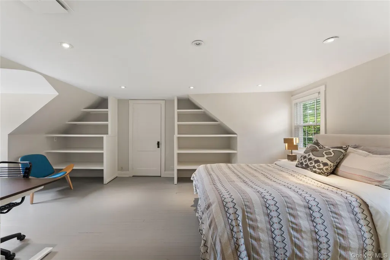
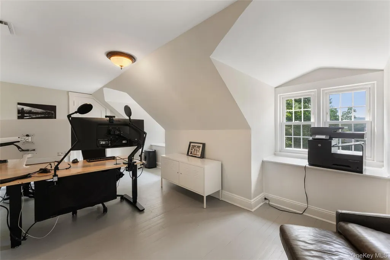
Picture morning coffee on the covered deck and evening meals by a wood burning fireplace. This six-bedroom colonial in Historic Cedar Knolls, Bronxville P.O., blends timeless character with everyday comfort, just a short walk from Bronxville Village and about 30 minutes into Manhattan via Metro North. Step through the front door, and a gracious foyer with herringbone hardwood floors welcomes you home. The living room, warmed by a wood-burning fireplace, opens easily into a sunroom, a library and an extensive veranda, creating a wonderful flow for everyday living and entertaining alike. The formal dining room has its own wood burning-fireplace. A breakfast room flows onto a covered deck that opens to the yard, perfect for morning coffee or an evening meal outside. The kitchen is fitted with granite counters, a butler's pantry, heated floors, and stainless steel appliances, including a Sub Zero and new Bosch dishwasher, access to an additional back staircase and another access to the yard and gardens. The powder room completes the main level. Upstairs, a lovely primary suite offers a fireplace, private covered porch, walk-in closet with dressing area, and an updated bathroom with heated floors, along with a second bedroom suite with full bath, two additional bedrooms, and a hall bath. The third level offers two more bedrooms, a full bath, and plenty of storage, ideal for guests or a quiet home office retreat. Outside, covered porches, a veranda, and patios invite you to enjoy mature perennial gardens that have clearly been loved for years. A two-car attached garage completes the picture. This is a home with the character and the setting buyers dream of finding in Cedar Knolls, minutes from the village and an easy train ride into the city.
| Elementary School | Middle School | High School |
|---|---|---|
| Yonkers (School Choice) Elementary School | Yonkers (School Choice) Middle School | Yonkers (School Choice) High School |
| Price History | |
|---|---|
| 7/17/2026 | Listed $2,200,000 |
| 9/11/2026 | 10$1,995,000 |
General Features
| Sewer | Public Sewer |
|---|---|
| Heating | Hot Water,Natural Gas |
| Cooling | Central Air |
| Utilities | Electricity Connected,Natural Gas Connected,Sewer Connected,Trash Collection Public,Water Connected |
| Appliances | Dishwasher,Gas Oven,Refrigerator,Stainless Steel Appliance(s),Washer,Gas Water Heater |
| Garage Spaces | 2 |
| Patio/Porch Features | Covered,Porch |
| Architectural Style | Colonial |
| Construction Materials | Frame |
| Year Built | 1919 |
| Property Subtype | Single Family Residence |
| Tax Year | 2026 |
| Parcel Number | 1800-005-000-05593-000-0056 |
| County | Westchester County |
| Property Type | Residential |
| HOA | No |
| Subdivision Name | Cedar Knolls |
| Garage Y/N | Yes |
| Total Rooms | 12 |
| Full Baths | 4 |
| Directions | Pondfield Road West to Dellwood Road to No. |
| High School | Yonkers (School Choice) |
| City | Yonkers |
| Disclosures | Lead Paint,Seller Property Disclosure |
| Senior Community Y/N | No |
| High School District | Yonkers |
| Carport Y/N | No |
| Elementary School | Yonkers (School Choice) |
| Property Attached Y/N | No |
| Tax Annual Amount | 29116 |
| Middle/Junior High School | Yonkers (School Choice) |
| Additional Parcels Y/N | No |
| Building Area Units | Square Feet |
| Standard Status | Active |
| Middle/Junior School District | Yonkers |
| Elementary School District | Yonkers |
| Tax Assessed Value | 25300 |
| Tax Lot | 56 |
| PostalCity | Bronxville |
| AttributionContact | 914-337-0070 |
| Listing Appliances | Dishwasher, Gas Oven, Refrigerator, Stainless Steel Appliance(s), Washer, Gas Water Heater |
Interior Features
| Interior Amenities | Built-in Features,Chefs Kitchen,Eat-in Kitchen,Formal Dining,Granite Counters,Original Details,Primary Bathroom,Soaking Tub,Storage,Walk-In Closet(s),Washer/Dryer Hookup |
|---|---|
| Basement | Full,Unfinished,Walk-Out Access |
| Flooring | Hardwood,Tile |
| Total Fireplaces | 3 |
| Fireplace Features | Bedroom,Living Room |
| Formal Dining | Yes |
| Basement Features | Full, Unfinished, Walk-Out Access |
| Basement (Y/N) | Yes |
| Fireplace Y/N | Yes |
| Half Baths | 1 |
| Total Bedrooms | 6 |
| Eat-in Kitchen | Yes |
| Total Baths | 5 |
| General Features | Built-in Features,Chefs Kitchen,Eat-in Kitchen,Formal Dining,Granite Counters,Original Details,Primary Bathroom,Soaking Tub,Storage,Walk-In Closet(s),Washer/Dryer Hookup |
| Walk-In Closet | Yes |
Exterior Features
| Parking Features | Attached,Driveway,On Street |
|---|---|
| Water Source | Public |
| Parking Features | Attached, Driveway, On Street |
| Spa | No |
| Waterfront Y/N | No |
| Horse Y/N | No |
Amenities
- Foreclosure
- Views
- Short Sale
- New Construction
- Adult 55+
- Lease To Own
- No HOA Fees
- Furnished
- Primary On Main
- Air Conditioning
- Seller Finance
- Green
- Fixer Upper
- Horse
- Golf
- Fireplace
- Deck
- Garage
- Basement
- Pool
Property vs Single Family Average in 10708
Price
Taxes
Year Built
Visits
 OneKey® MLS required Copyright, Source of Data and Disclaimer for IDX display
Information Copyright 2026, OneKey® MLS. All Rights Reserved.
The source of the displayed data is either the property owner or public record provided by non-governmental third parties. It is believed to be reliable but not guaranteed. This information is provided exclusively for consumers' personal, non-commercial use.
The data relating to real estate for sale on this website comes in part from the
OneKey® MLS required Copyright, Source of Data and Disclaimer for IDX display
Information Copyright 2026, OneKey® MLS. All Rights Reserved.
The source of the displayed data is either the property owner or public record provided by non-governmental third parties. It is believed to be reliable but not guaranteed. This information is provided exclusively for consumers' personal, non-commercial use.
The data relating to real estate for sale on this website comes in part from the
