
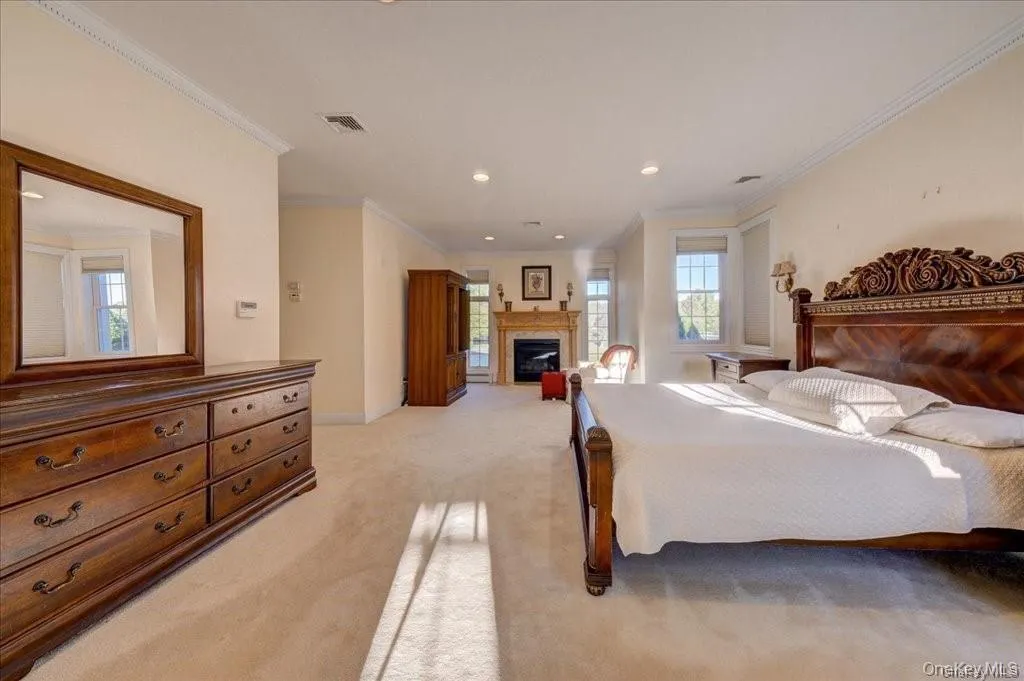
Price Reduction - Primary on Main

Address
3 Bristol Drive, Middletown, NY
Price
$ 1,660,000
Property Attributes
- MLS#1027724
- TypeSingle Family
- Listing Status Active
- CountyORANGE
- CityMiddletown
- NeighborhoodWINDSOR ESTATES
- Zip10941
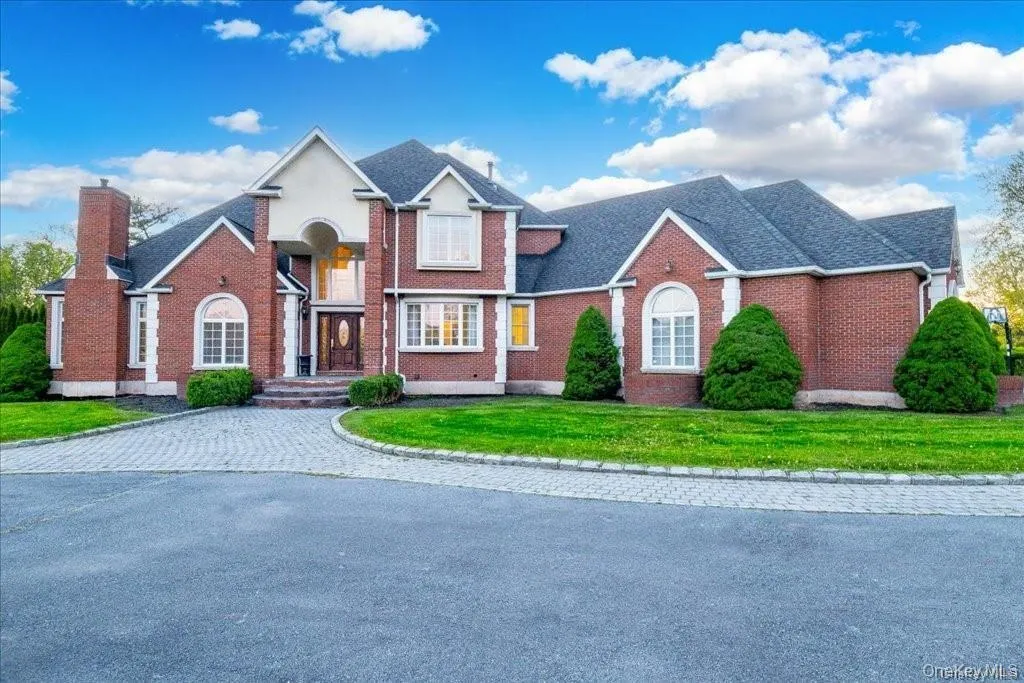
- StyleColonial
- Year Built2001
- Taxes$ 26400
- Price$ 1,660,000
- Bedrooms5
- Full Bathrooms7
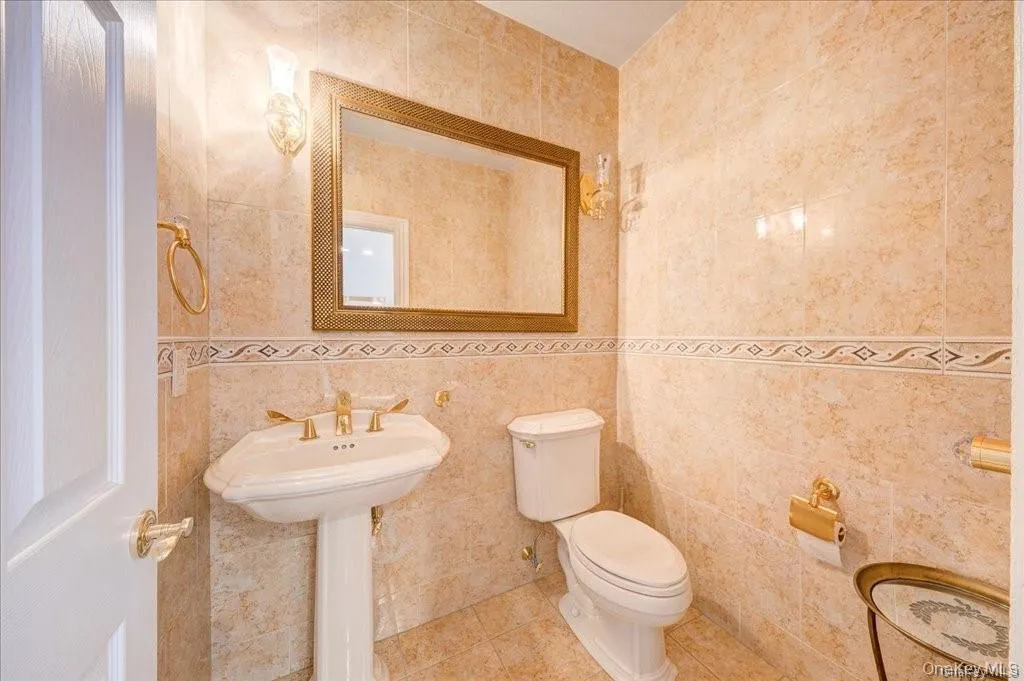
- Half Bathrooms2
- Sqr Footage7794
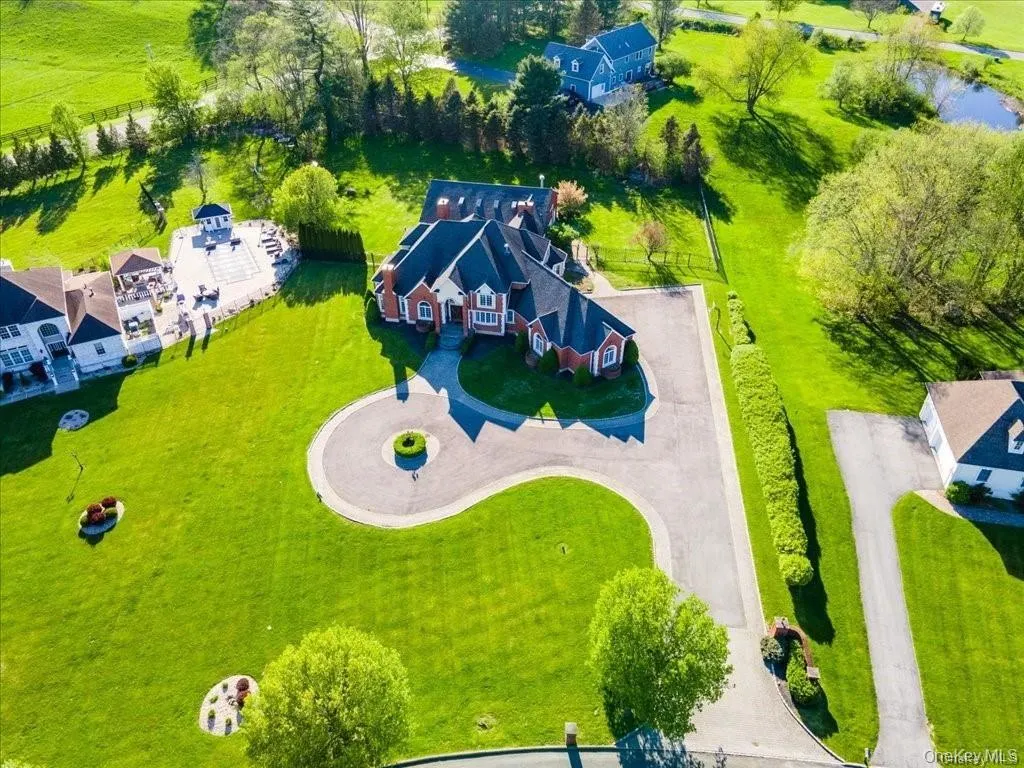
- Lot Size1.4 Acres
Data Source:
Listings courtesy of OneKey® MLS as distributed by MLS GRID
Property Description
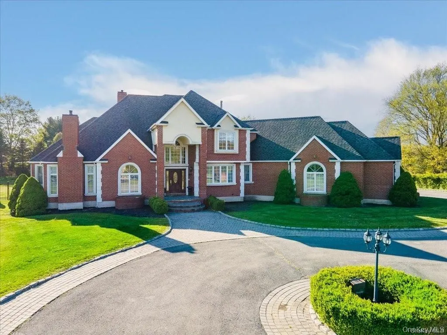
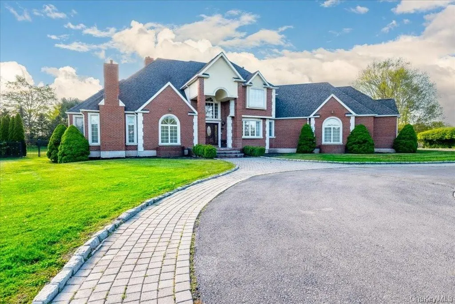
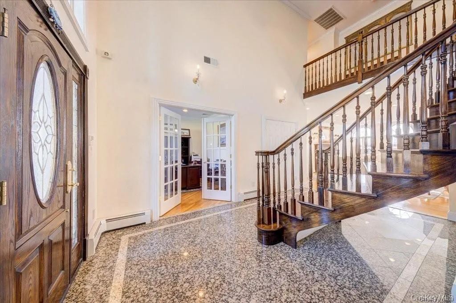
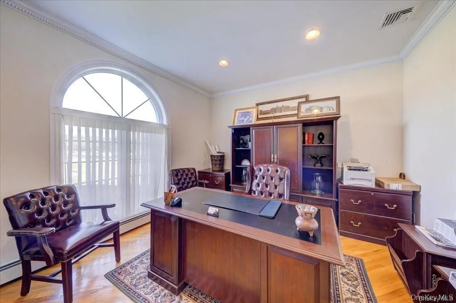
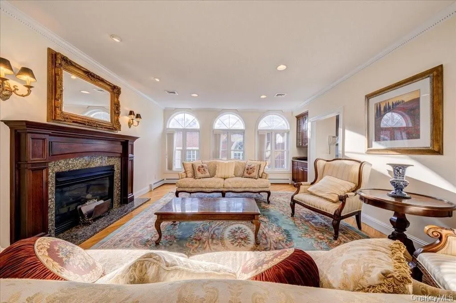
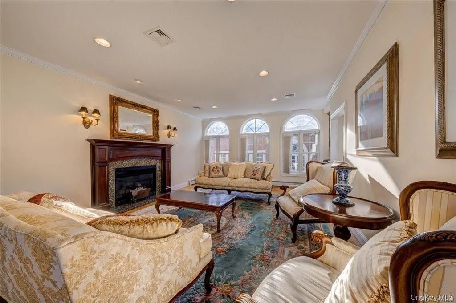
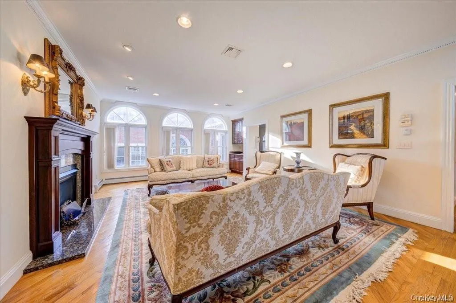
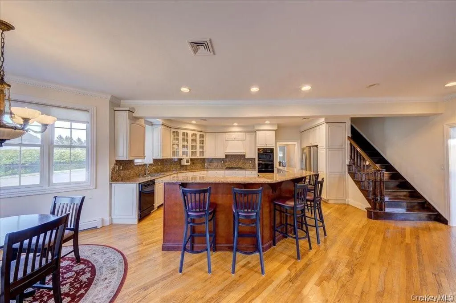
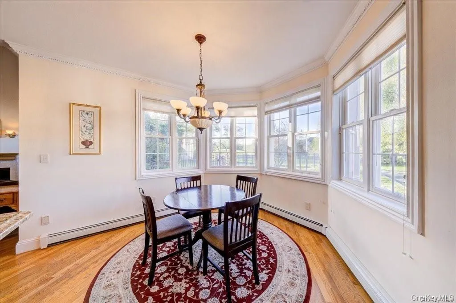
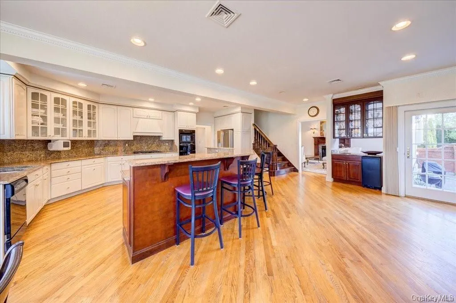
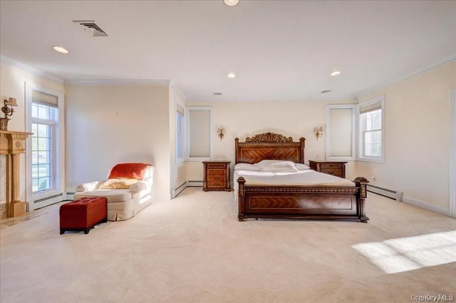
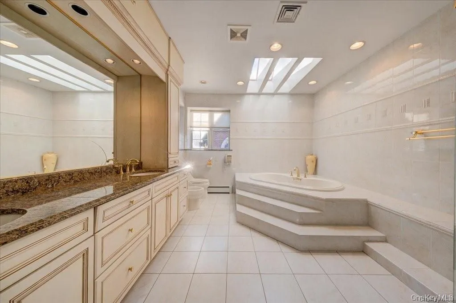
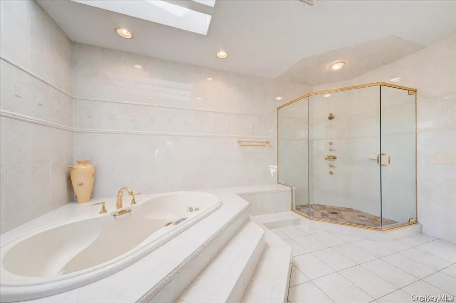
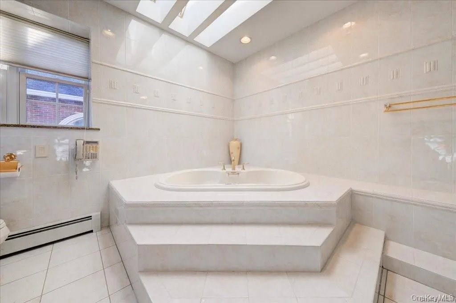
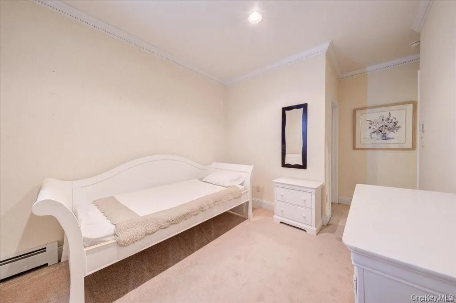
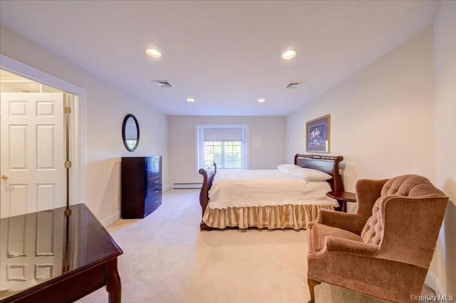
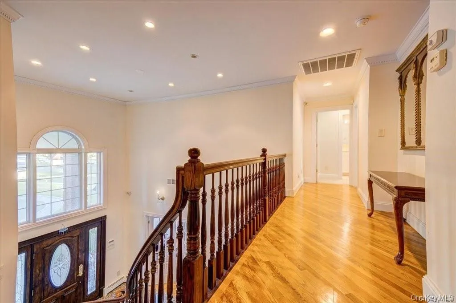
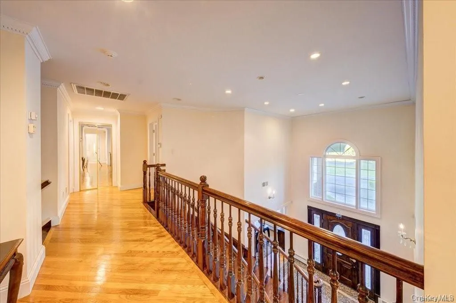
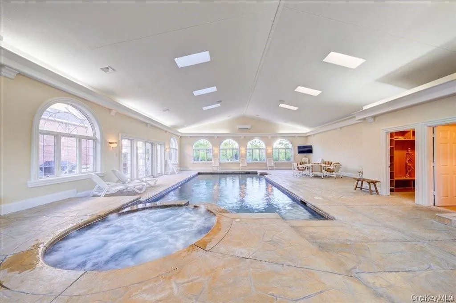
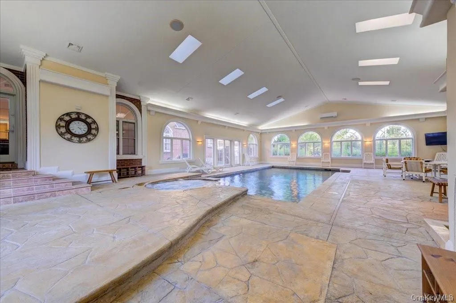
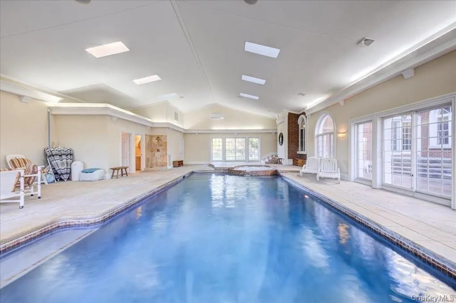
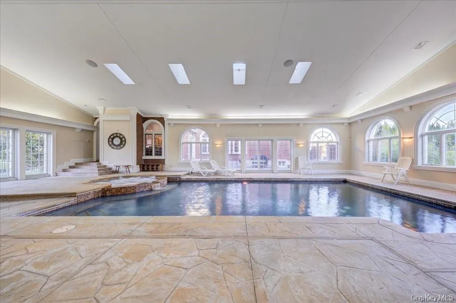
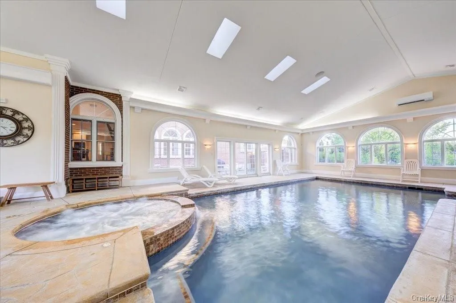
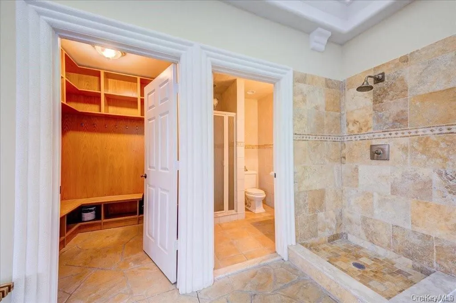
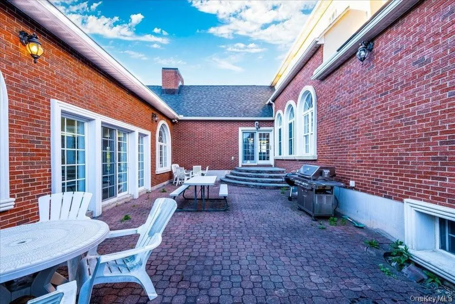
Welcome to 3 Bristol Drive, a rare brick colonial estate set on 1.4 private acres, offering nearly 8,000 Sqft of living space plus a spectacular 3,200-square-foot indoor pool pavilion designed for year-round enjoyment. Built in 2002, this 6-bedroom suits, 8.55-bathroom residence features expansive, light-filled interiors and estate-scale proportions ideal for both entertaining and everyday living. Each bedroom includes a private en-suite bathroom, providing comfort and privacy throughout the home. The layout flows seamlessly between formal entertaining spaces and casual living areas, accommodating gatherings of any size. The indoor pool pavilion is the centerpiece of the property, featuring a heated swimming pool, surrounding lounge areas, and a 10-person jacuzzi—creating a private, spa-like retreat rarely found in residential homes. This resort-style amenity allows for year-round relaxation and entertaining regardless of season. Outside, a circular roundabout driveway offers impressive curb appeal and convenience, while a private courtyard and manicured grounds enhance the estate-like setting. The classic brick facade and colonial architecture deliver timeless elegance with the durability of quality construction. Offering exceptional privacy while remaining conveniently located near major roadways, shopping, and dining, 3 Bristol Drive presents a unique opportunity to own a luxury estate with true resort amenities in the Hudson Valley. Schedule your private showing and experience this one-of-a-kind property
| Elementary School | Middle School | High School |
|---|---|---|
| Scotchtown Avenue Elementary School | C J Hooker Middle School | Goshen Central High School |
| Price History | |
|---|---|
| 7/18/2026 | Listed $1,680,000 |
| 9/3/2026 | 2$1,660,000 |
General Features
| Sewer | Public Sewer |
|---|---|
| Heating | Baseboard |
| Cooling | Central Air |
| Utilities | Cable Connected,Electricity Connected |
| Appliances | Convection Oven,Cooktop,Dishwasher,Disposal,Dryer,Exhaust Fan,Gas Cooktop,Humidifier,Microwave,Refrigerator,Stainless Steel Appliance(s),Washer,Wine Refrigerator |
| Garage Spaces | 3 |
| Architectural Style | Colonial |
| Pool Features | Fenced,In Ground,Indoor |
| Construction Materials | Brick |
| Year Built | 2001 |
| Property Subtype | Single Family Residence |
| Tax Year | 2025 |
| Parcel Number | 333489-008-000-0002-050.300-0000 |
| County | Orange County |
| Property Type | Residential |
| HOA | No |
| Subdivision Name | WINDSOR ESTATES |
| Garage Y/N | Yes |
| Total Rooms | 16 |
| Full Baths | 7 |
| Directions | Google Search & Map Quest |
| High School | Goshen Central High School |
| City | Hamptonburgh |
| Senior Community Y/N | No |
| High School District | Goshen |
| Carport Y/N | No |
| Elementary School | Scotchtown Avenue |
| Property Attached Y/N | No |
| Tax Annual Amount | 26400 |
| Middle/Junior High School | C J Hooker Middle School |
| Property Condition | Actual |
| Additional Parcels Y/N | No |
| Virtual Tour | https://player.vimeo.com/video/712015897?h=bcb7ba79ce |
| Building Area Units | Square Feet |
| Standard Status | Active |
| Middle/Junior School District | Goshen |
| Elementary School District | Goshen |
| Tax Assessed Value | 20000 |
| Tax Lot | 32 |
| Virtual Tour | https://player.vimeo.com/video/712015897?h=bcb7ba79ce |
| PostalCity | Middletown |
| Year Built Effective | 2002 |
| Listing Appliances | Convection Oven, Cooktop, Dishwasher, Disposal, Dryer, Exhaust Fan, Gas Cooktop, Humidifier, Microwave, Refrigerator, Stainless Steel Appliance(s), Washer, Wine Refrigerator |
Interior Features
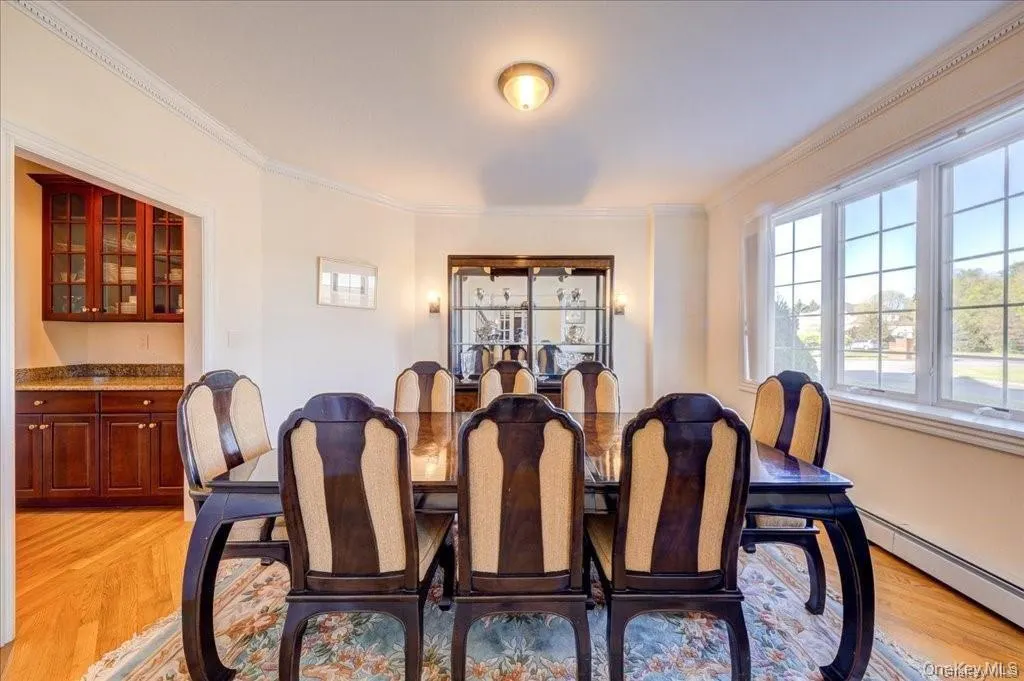
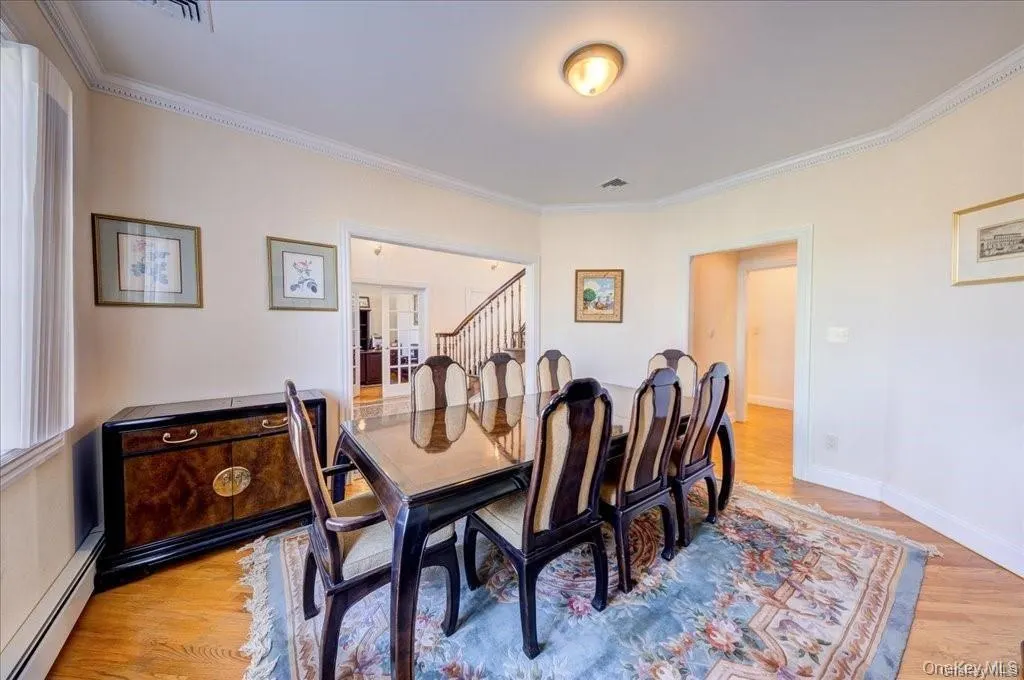
| Interior Amenities | First Floor Bedroom,First Floor Full Bath,Bidet,Breakfast Bar,Cathedral Ceiling(s),Central Vacuum,Crown Molding,Double Vanity,Eat-in Kitchen,Entrance Foyer,Formal Dining,Granite Counters,High Ceiling |
|---|---|
| Basement | Finished |
| Flooring | Carpet,Ceramic Tile,Hardwood |
| Total Fireplaces | 3 |
| Fireplace Features | Bedroom,Family Room,Living Room |
| Formal Dining | Yes |
| Basement Features | Finished |
| Basement (Y/N) | Yes |
| Window Features | Bay Window(s),Insulated Windows,Oversized Windows,Screens,Skylight(s),Tilt Turn Windows |
| Fireplace Y/N | Yes |
| Half Baths | 2 |
| Total Bedrooms | 5 |
| Eat-in Kitchen | Yes |
| Total Baths | 9 |
| General Features | First Floor Bedroom,First Floor Full Bath,Bidet,Breakfast Bar,Cathedral Ceiling(s),Central Vacuum,Crown Molding,Double Vanity,Eat-in Kitchen,Entrance Foyer,Formal Dining,Granite Counters |
| Walk-In Closet | Yes |
| Entrance Foyer | Yes |
Exterior Features
| Parking Features | Driveway,Garage,Garage Door Opener,Private |
|---|---|
| Water Source | Well |
| Parking Features | Driveway, Garage, Garage Door Opener, Private |
| Spa | No |
| Waterfront Y/N | No |
| Builder Model | Colonial - Mini Mansion |
| Horse Y/N | No |
Amenities
- Foreclosure
- Views
- Short Sale
- New Construction
- Adult 55+
- Lease To Own
- No HOA Fees
- Furnished
- Primary On Main
- Air Conditioning
- Seller Finance
- Green
- Fixer Upper
- Horse
- Golf
- Fireplace
- Deck
- Garage
- Basement
- Pool
Property vs Single Family Average in 10941
Price
Taxes
Year Built
Visits
 OneKey® MLS required Copyright, Source of Data and Disclaimer for IDX display
Information Copyright 2026, OneKey® MLS. All Rights Reserved.
The source of the displayed data is either the property owner or public record provided by non-governmental third parties. It is believed to be reliable but not guaranteed. This information is provided exclusively for consumers' personal, non-commercial use.
The data relating to real estate for sale on this website comes in part from the
OneKey® MLS required Copyright, Source of Data and Disclaimer for IDX display
Information Copyright 2026, OneKey® MLS. All Rights Reserved.
The source of the displayed data is either the property owner or public record provided by non-governmental third parties. It is believed to be reliable but not guaranteed. This information is provided exclusively for consumers' personal, non-commercial use.
The data relating to real estate for sale on this website comes in part from the
