

Address
9 Elizabeth Court, Briarcliff Manor, NY
Price
$ 999,999
Property Attributes
- MLS#1037094
- TypeSingle Family
- Listing Status Active
- CountyWESTCHESTER
- CityBriarcliff Manor
- NeighborhoodRosecliff
- Zip10510
- StyleContemporary
- Year Built1986
- Taxes$ 25184
- Price$ 999,999
- Bedrooms2
- Full Bathrooms3
- Half Bathrooms1
- Sqr Footage3074
- Lot Size0.2931 Acres
Data Source:
Listings courtesy of OneKey® MLS as distributed by MLS GRID
Property Description
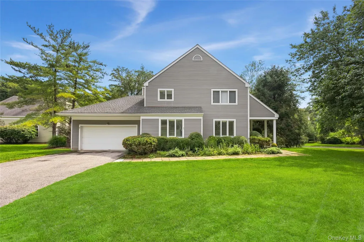
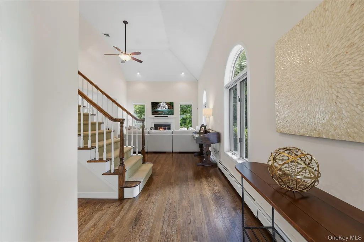
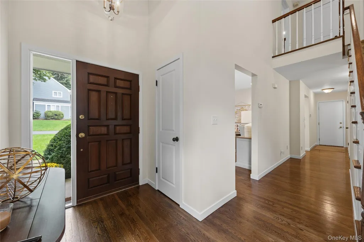
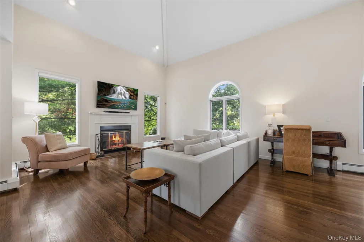
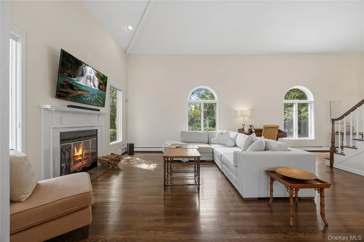
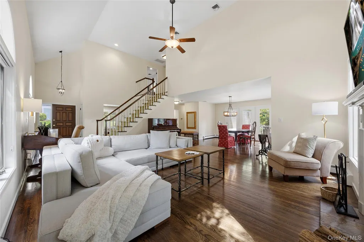
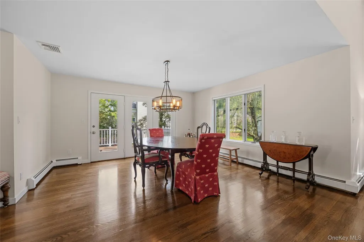
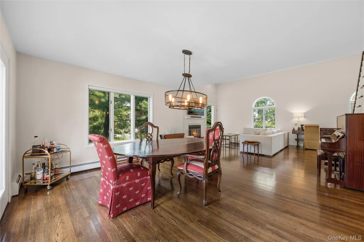
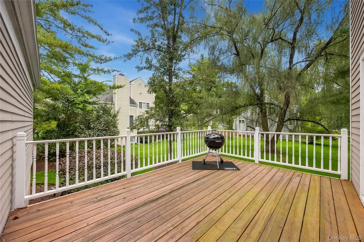
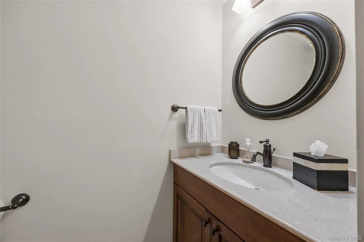
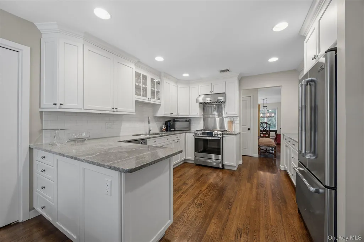
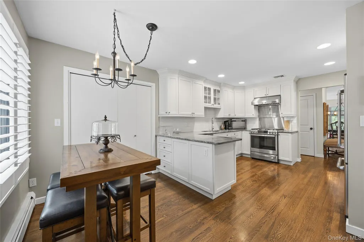
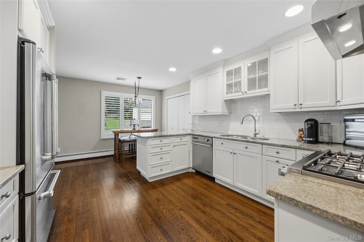
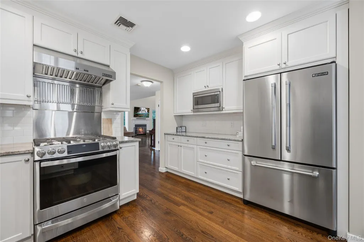
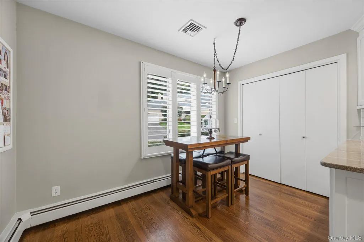
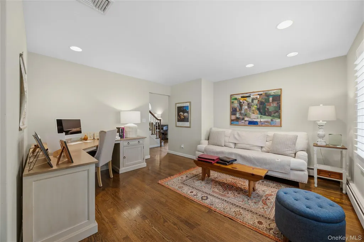
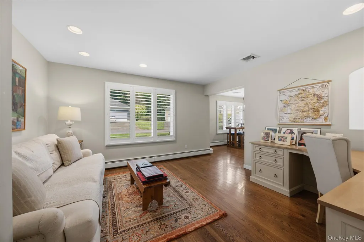
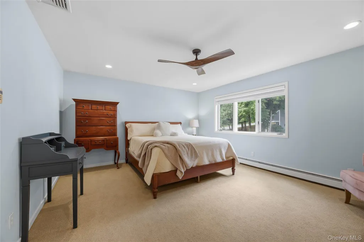
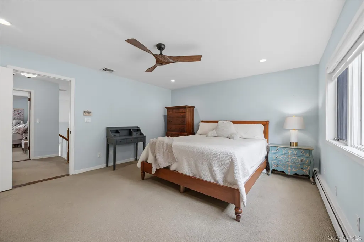
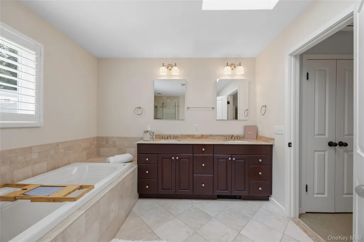
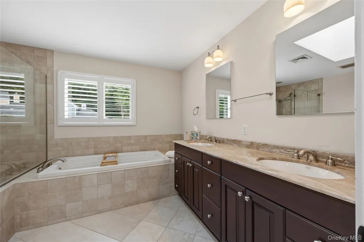
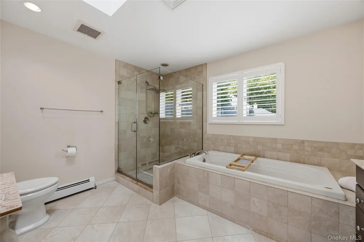
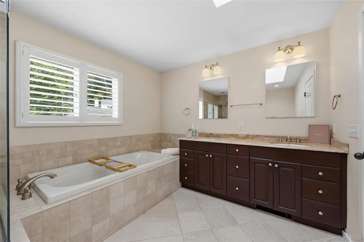
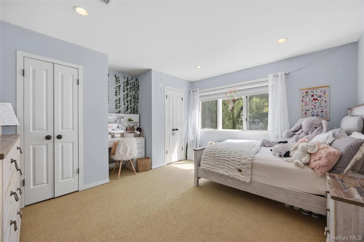
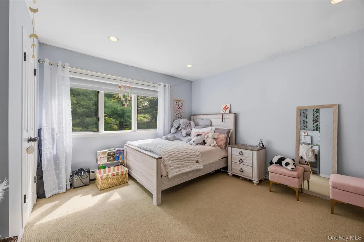
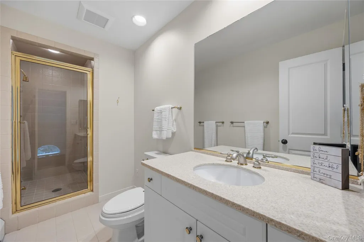
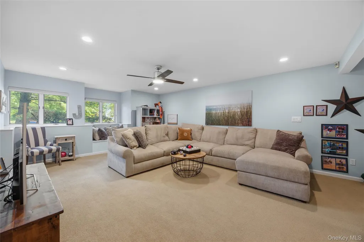
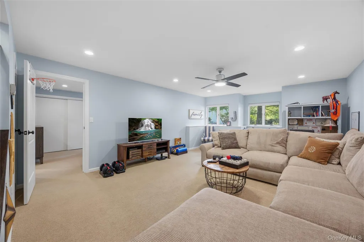
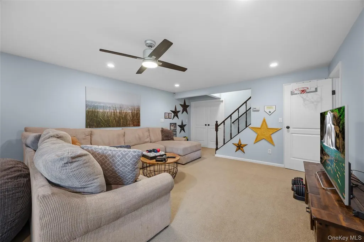
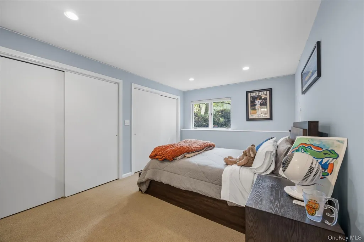
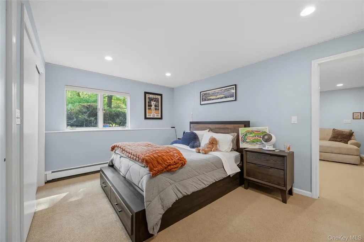
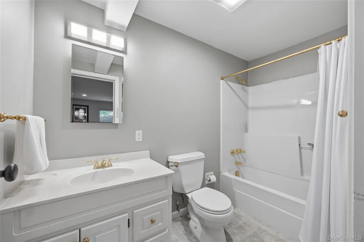
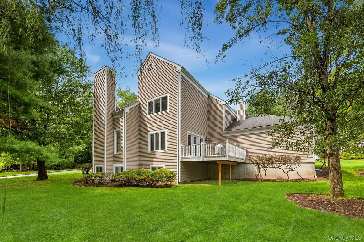
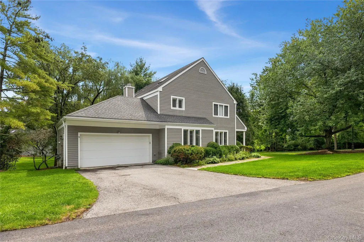
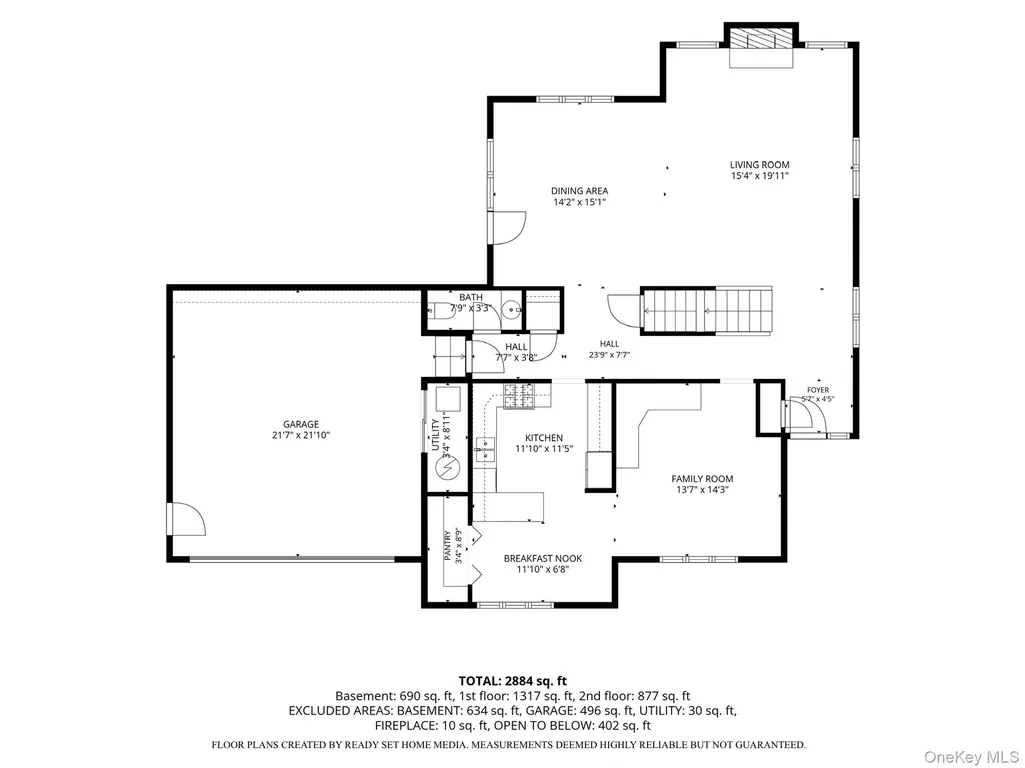
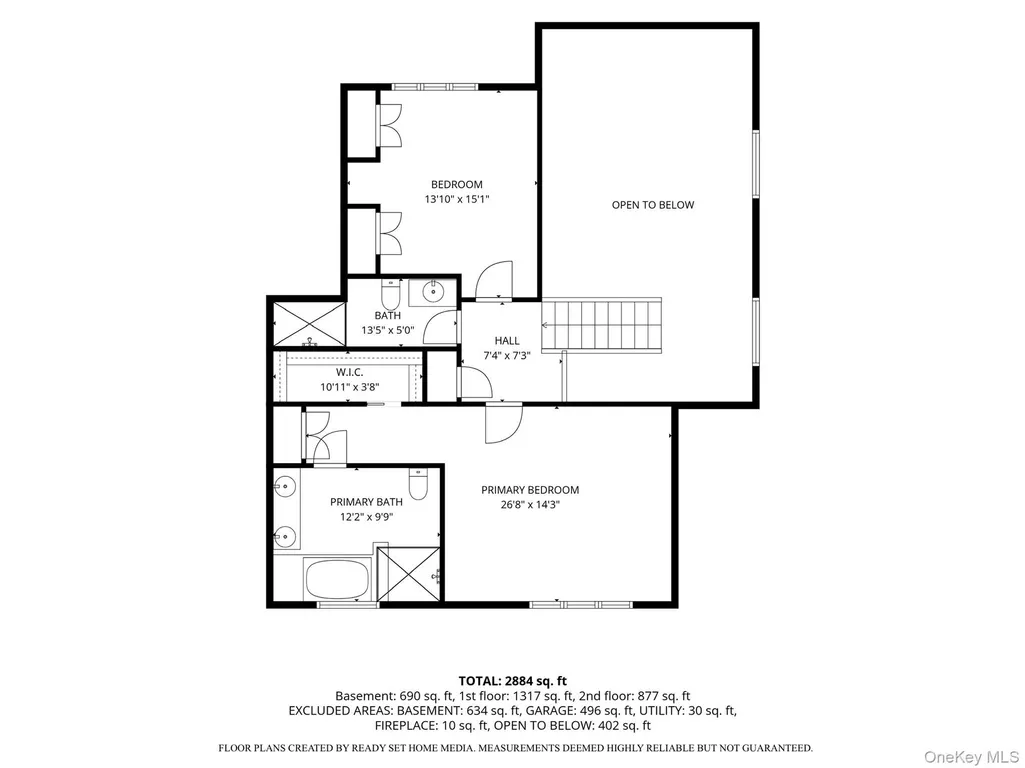
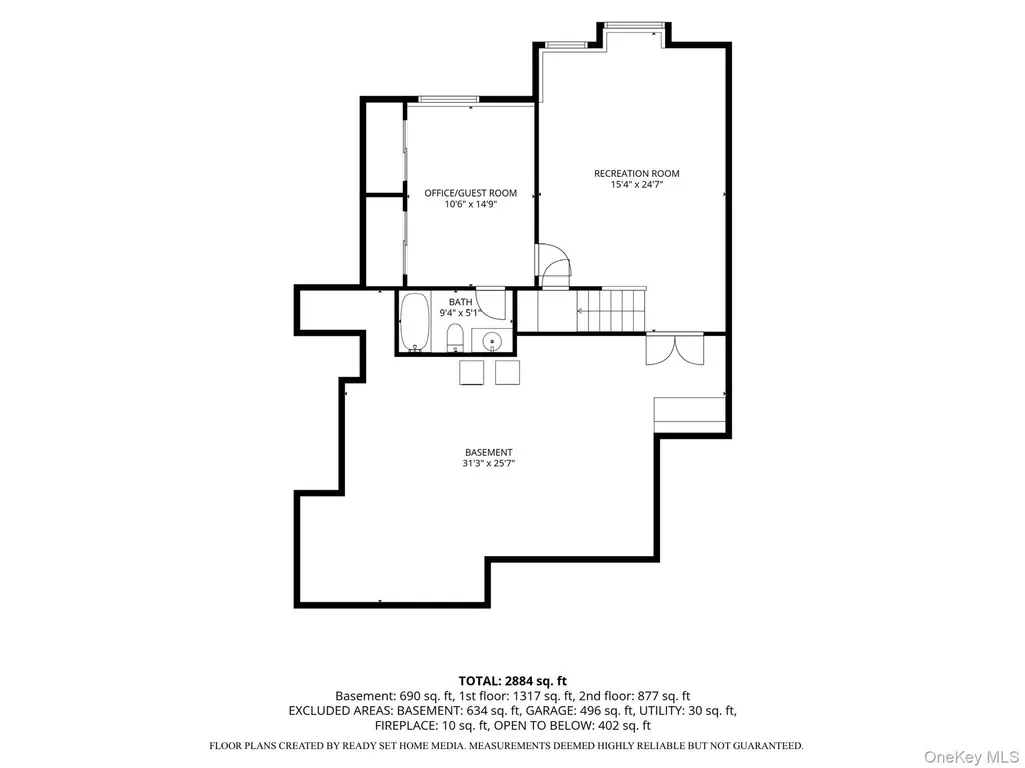
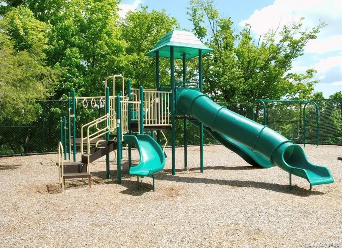
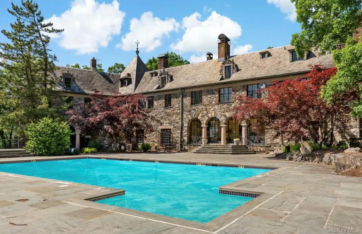
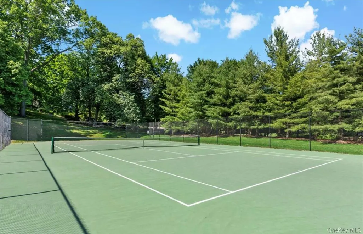
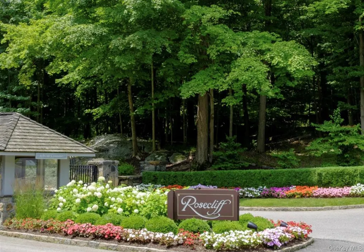
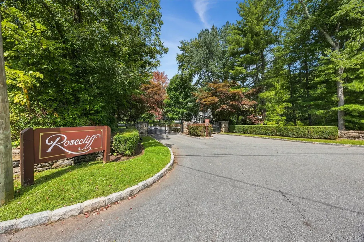
Welcome to 9 Elizabeth Court, beautifully situated in the sought-after gated Rosecliff community of Briarcliff Manor. This inviting home offers an exceptional blend of comfort, privacy, and carefree living. The sun-filled main level features hardwood floors, a living room with high ceilings and wood-burning fireplace, spacious dining room with French doors to a private deck, and an updated eat-in kitchen with granite countertops, stainless steel appliances, and custom storage. A versatile den/family room, updated powder room and two car garage complete the first floor. Upstairs, the generous primary suite offers a custom walk-in closet and beautifully appointed bath with soaking tub and separate shower, while the spacious second bedroom offers two closets. The finished lower level adds valuable recreation, office/guest space, a full bath, laundry, and abundant storage. Enjoy the unique Rosecliff lifestyle with its beautifully maintained grounds, community amenities, including a pool with Hudson River views, clubhouse/entertaining kitchen/library/exercise room, tennis courts, playground, and basketball areas and a jitney to the train. This convenient location in Briarcliff Manor, is close to nature trails, the Hudson River, and Metro-North, as well as the Village center.
| Elementary School | Middle School | High School |
|---|---|---|
| Todd Elementary School | Briarcliff Middle School | Briarcliff High School |
| Price History | |
|---|---|
| 9/8/2026 | Listed $999,999 |
General Features
| Sewer | Public Sewer |
|---|---|
| Heating | Natural Gas |
| Cooling | Central Air |
| Utilities | Natural Gas Connected |
| Appliances | Stainless Steel Appliance(s) |
| HOA Fee | 915 |
| Garage Spaces | 2 |
| Association Fee Includes | Common Area Maintenance,Exterior Maintenance,Grounds Care,Snow Removal,Trash |
| Architectural Style | Contemporary |
| Pool Features | Community |
| Construction Materials | Wood Siding |
| Year Built | 1986 |
| Property Subtype | Single Family Residence |
| Tax Year | 2026 |
| Parcel Number | 4201-105-013-00000-000-0051-000-0-2 |
| Community Features | Gated,Playground,Pool,Tennis Court(s) |
| Assoc Fee Paid Per | Monthly |
| County | Westchester County |
| Property Type | Residential |
| Association Amenities | Basketball Court,Clubhouse,Gated,Landscaping,Maintenance Grounds,Park,Playground,Pool,Recreation Facilities,Snow Removal,Tennis Court(s) |
| HOA | Yes |
| Subdivision Name | Rosecliff |
| Garage Y/N | Yes |
| Total Rooms | 8 |
| Full Baths | 3 |
| Directions | Scarborough Road to gated entrance to Rosecliff Community/Wilderness Way; Make a left turn onto Elizabeth Court: #9 is the first house on the right |
| High School | Briarcliff High School |
| City | Ossining |
| Senior Community Y/N | No |
| High School District | Briarcliff Manor |
| Carport Y/N | No |
| Elementary School | Todd Elementary School |
| Property Attached Y/N | No |
| Tax Annual Amount | 25184.71 |
| Middle/Junior High School | Briarcliff Middle School |
| Additional Parcels Y/N | No |
| Building Area Units | Square Feet |
| Standard Status | Active |
| Middle/Junior School District | Briarcliff Manor |
| Elementary School District | Briarcliff Manor |
| Tax Assessed Value | 922300 |
| PostalCity | Briarcliff Manor |
| AttributionContact | 914-762-7200 |
| Year Built Effective | 2019 |
| Listing Appliances | Stainless Steel Appliance(s) |
Interior Features
| Interior Amenities | Eat-in Kitchen,High Ceilings,Recessed Lighting,Walk-In Closet(s) |
|---|---|
| Basement | Partially Finished,Storage Space |
| Total Fireplaces | 1 |
| Fireplace Features | Wood Burning |
| Basement Features | Partially Finished, Storage Space |
| Basement (Y/N) | Yes |
| Fireplace Y/N | Yes |
| Half Baths | 1 |
| Total Bedrooms | 2 |
| Eat-in Kitchen | Yes |
| Total Baths | 4 |
| General Features | Eat-in Kitchen,High Ceilings,Recessed Lighting,Walk-In Closet(s) |
| Walk-In Closet | Yes |
Exterior Features
| Parking Features | Driveway,Garage |
|---|---|
| Water Source | Public |
| Inclusions | Light Fixtures,Window treatments,Work table in basement,Storage shelves in unfinished basement area |
| Parking Features | Driveway, Garage |
| Building Area Total | 3569 |
| Waterfront Y/N | No |
| Horse Y/N | No |
Amenities
- Foreclosure
- Views
- Short Sale
- New Construction
- Adult 55+
- Lease To Own
- No HOA Fees
- Furnished
- Primary On Main
- Air Conditioning
- Seller Finance
- Green
- Fixer Upper
- Horse
- Golf
- Fireplace
- Deck
- Garage
- Basement
- Pool
Property vs Single Family Average in 10510
Price
Taxes
Year Built
Visits
 OneKey® MLS required Copyright, Source of Data and Disclaimer for IDX display
Information Copyright 2026, OneKey® MLS. All Rights Reserved.
The source of the displayed data is either the property owner or public record provided by non-governmental third parties. It is believed to be reliable but not guaranteed. This information is provided exclusively for consumers' personal, non-commercial use.
The data relating to real estate for sale on this website comes in part from the
OneKey® MLS required Copyright, Source of Data and Disclaimer for IDX display
Information Copyright 2026, OneKey® MLS. All Rights Reserved.
The source of the displayed data is either the property owner or public record provided by non-governmental third parties. It is believed to be reliable but not guaranteed. This information is provided exclusively for consumers' personal, non-commercial use.
The data relating to real estate for sale on this website comes in part from the
