
Open House Sat, Sep 19th 1:00 PM - 3:00 PM - Price Reduction - Eco Friendly

Address
21 Wildwood Drive, Rock Tavern, NY
Price
$ 769,000
Property Attributes
- MLS#1037407
- TypeSingle Family
- Listing Status Active
- CountyORANGE
- CityRock Tavern
- NeighborhoodAerie Preserve
- Zip12575
- StyleColonial
- Year Built2022
- Taxes$ 12273
- Price$ 769,000
- Bedrooms4
- Full Bathrooms2
- Half Bathrooms1
- Sqr Footage2351
- Lot Size0.502 Acres
Data Source:
Listings courtesy of OneKey® MLS as distributed by MLS GRID
Property Description
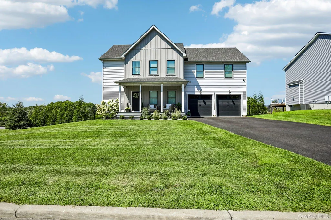
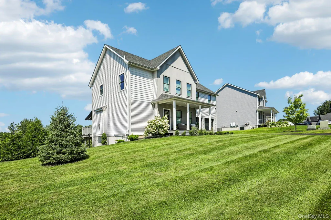
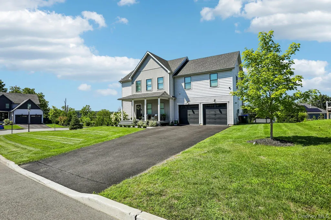
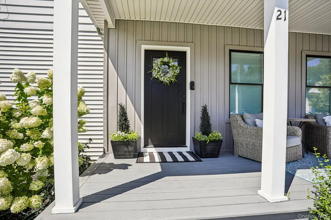
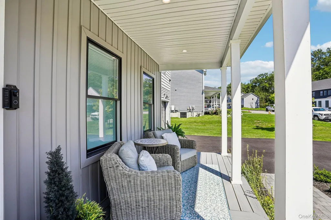
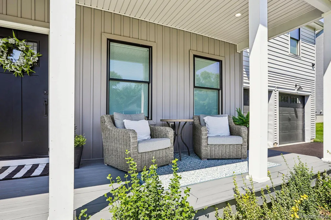
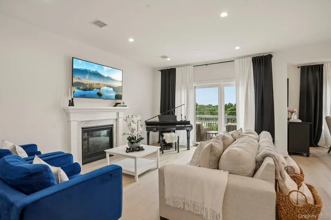
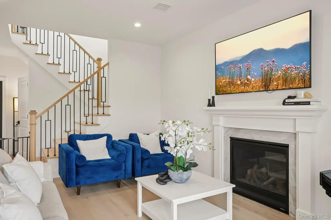
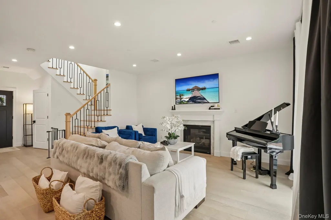
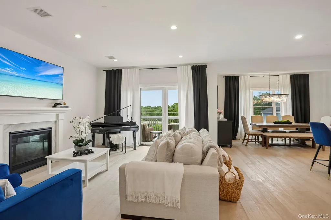
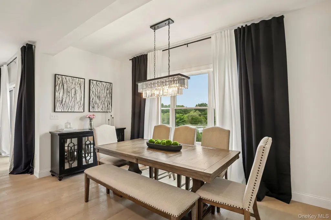
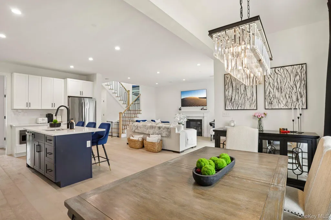
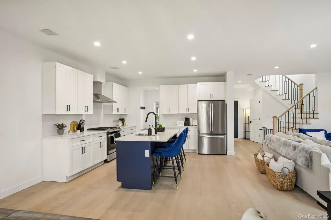
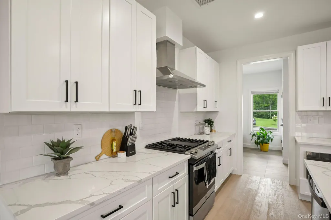
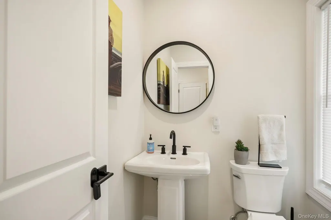
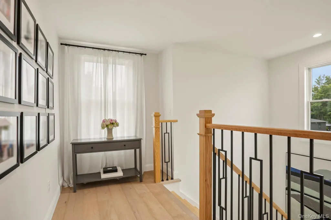
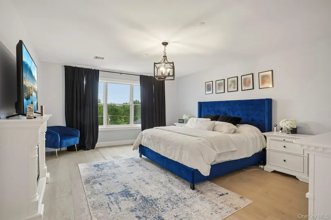
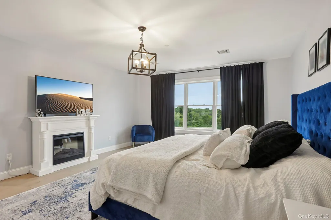
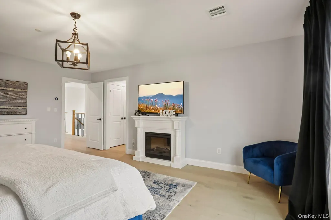
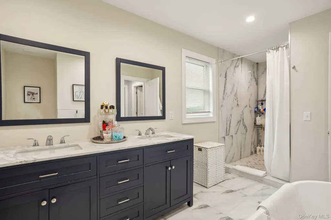
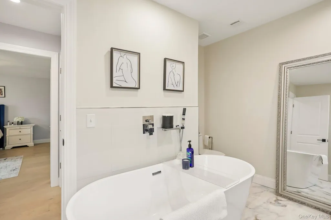
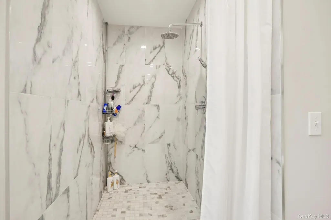
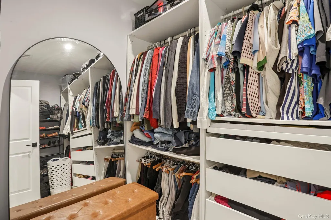
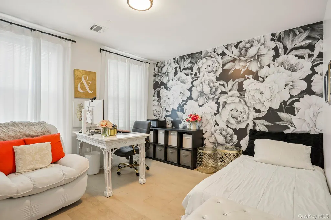
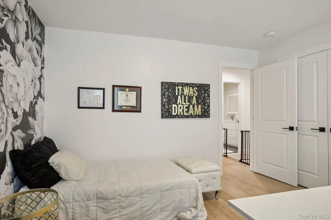
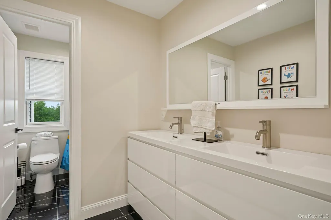
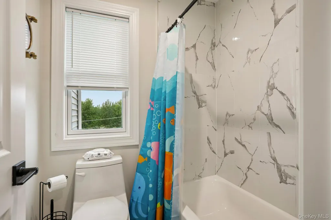
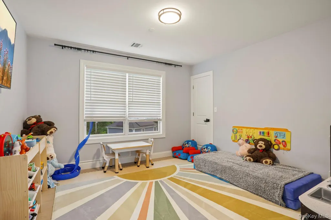
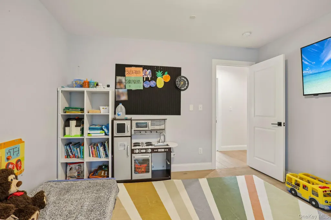
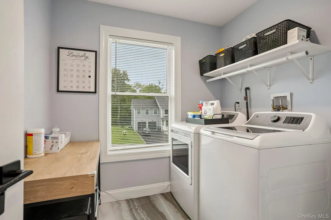
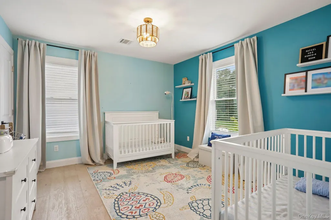
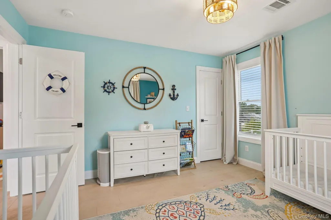
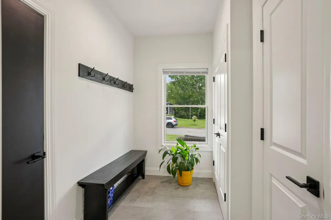
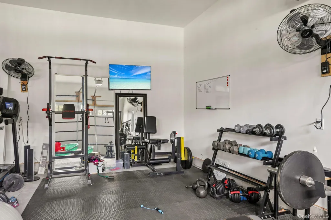
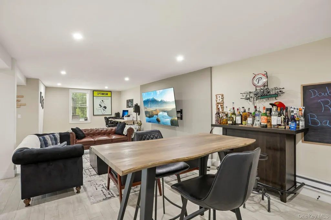
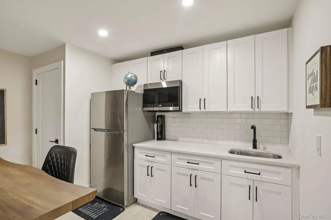
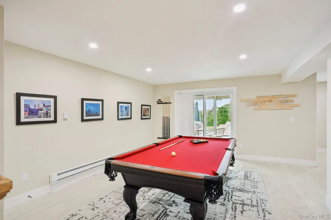
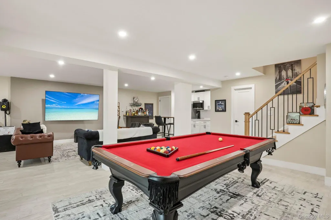
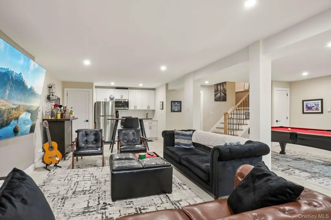
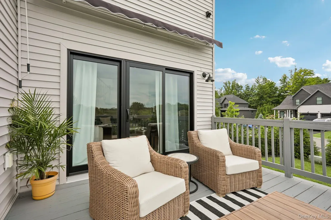
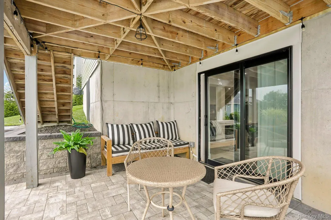
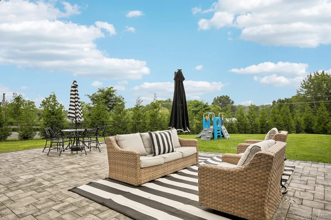
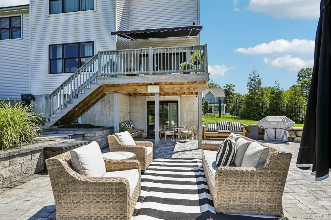
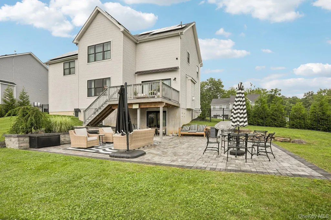
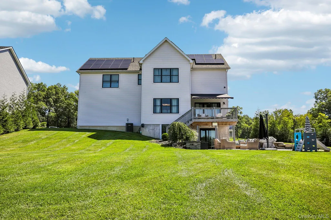
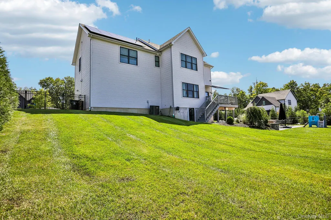
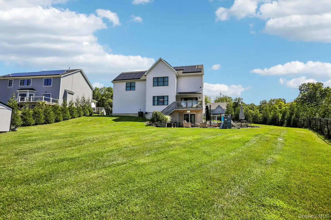
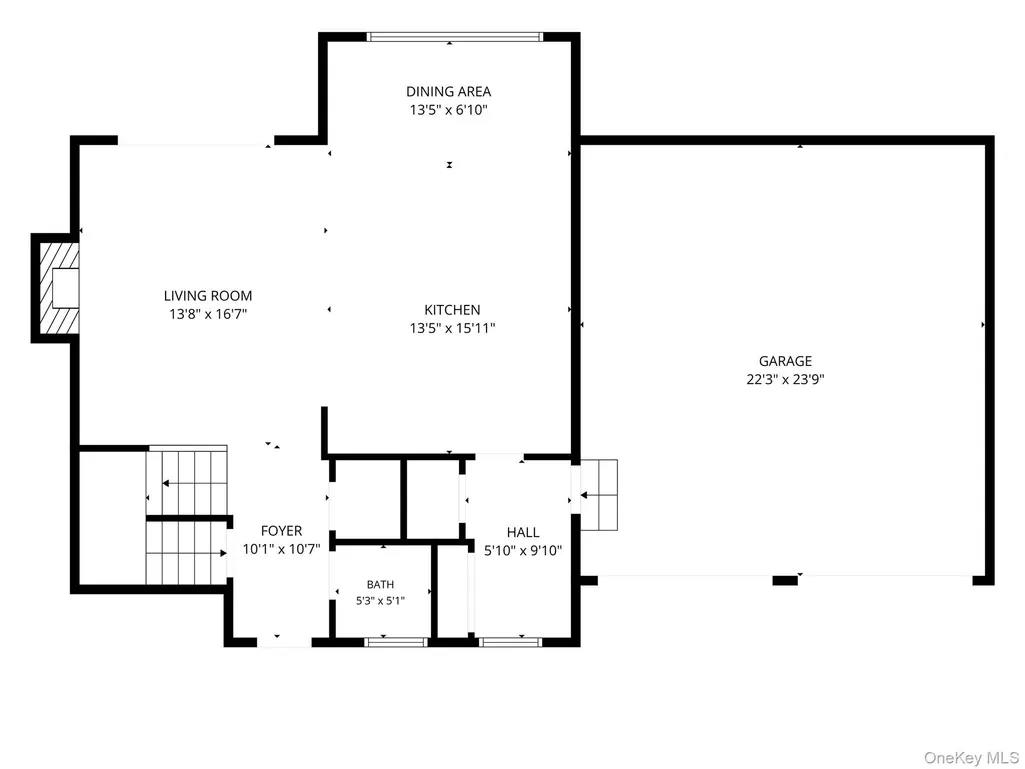
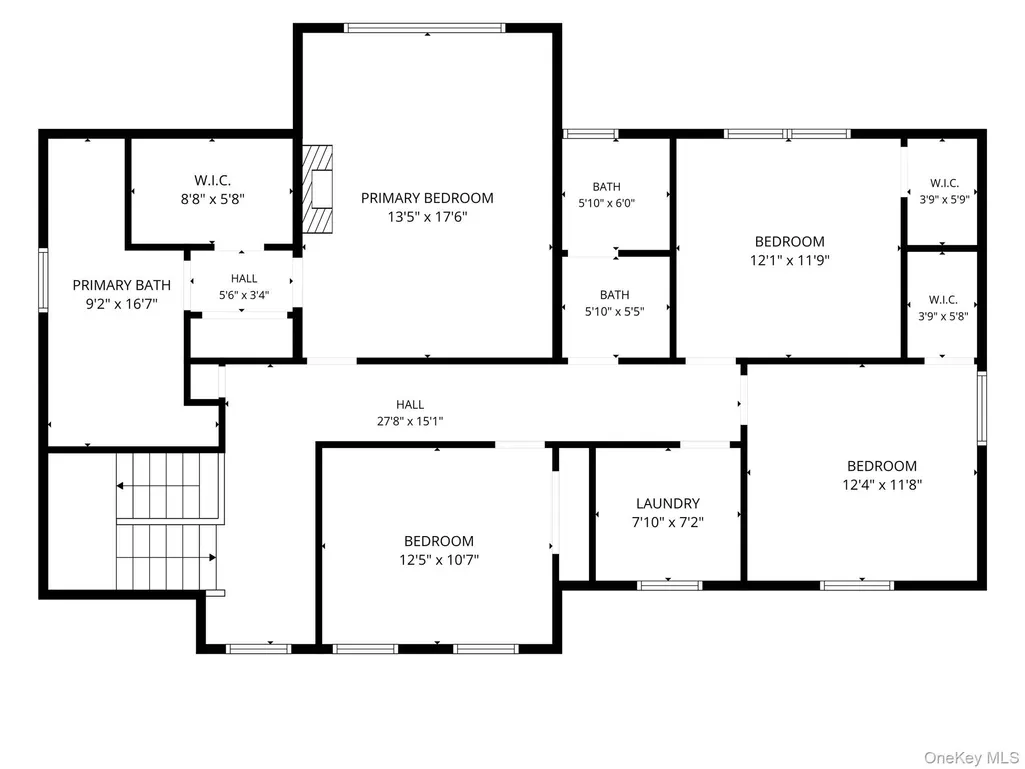
Welcome home to this beautifully finished 2022 Colonial, offering the ease of newer construction with the upgrades, outdoor spaces, and finishing touches already complete. With over 2,300 square feet of thoughtfully designed living space, plus an additional 894-square-foot full walk-out basement, this home offers an abundance of space inside and out in the highly regarded Valley Central School District. Set on a desirable half-acre corner lot in the Aerie Preserve development, the property immediately stands out with its curb appeal, privacy, and generous outdoor space. This home is truly move-in ready, with a fully fenced backyard, mature privacy hedge, expansive paver patio, deck, backyard shed, and additional improvements already in place. Inside, a bright, open-concept floor plan is enhanced by engineered hardwood floors, recessed lighting, and an elegant open staircase. The sun-filled eat-in kitchen serves as the heart of the home with quartz countertops, stainless steel appliances, a center island, and plenty of room for everyday dining and entertaining. It flows seamlessly into the spacious living room, where a gas fireplace creates a warm and inviting gathering space. Sliding glass doors extend the living space outdoors to the deck overlooking the huge, fully fenced backyard. A functional mudroom with pantry storage provides direct access to the large two-car garage, adding convenience to everyday life. Upstairs, the spacious primary suite offers a true private retreat with a walk-in closet, additional second closet, and spa-inspired en-suite bath featuring a soaking tub and oversized stand-up shower. Three additional generously sized bedrooms, a full bath, and convenient second-floor laundry provide the space and functionality today's lifestyle demands. And there's even more room to make your own. The full walk-out basement provides an additional 894 square feet of bonus space with sliding doors leading directly to an impressive 33.5' x 30' paver patio. Whether envisioned as a future recreation room, home gym, office, playroom, or entertaining space, the possibilities are endless. Additional features include central air, natural gas, municipal water and sewer, a pull-down attic for extra storage, a 12' x 8' backyard shed, and leased solar panels for enhanced energy efficiency. With the major upgrades and outdoor improvements already done, this 2022-built home offers the opportunity to simply move in and enjoy the space from day one. Conveniently located near major highways, shopping, dining, commuter services, and everything the Hudson Valley has to offer, this Aerie Preserve home delivers the space of new construction with the benefit of a truly finished property.
| Elementary School | Middle School | High School |
|---|---|---|
| East Coldenham Elementary School | Valley Central Middle School | Valley Central High School |
| Price History | |
|---|---|
| 8/11/2026 | Listed $777,000 |
| 9/13/2026 | 2$769,000 |
General Features
| Sewer | Public Sewer |
|---|---|
| Heating | Forced Air,Natural Gas |
| Cooling | Central Air,Electric |
| Utilities | Cable Available,Electricity Connected,Natural Gas Connected,Phone Available,Sewer Connected,Trash Collection Private,Underground Utilities,Water Connected |
| Appliances | Dishwasher,Dryer,Exhaust Fan,Gas Cooktop,Gas Oven,Gas Range,Microwave,Refrigerator,Stainless Steel Appliance(s),Washer |
| Garage Spaces | 2 |
| Patio/Porch Features | Covered,Porch |
| Architectural Style | Colonial |
| Security Features | Fire Alarm,Smoke Detector(s),Video Cameras |
| Construction Materials | Foam Insulation,Vinyl Siding |
| Year Built | 2022 |
| Property Subtype | Single Family Residence |
| Tax Year | 2025 |
| Parcel Number | 334600-126-000-0001-011.000-0000 |
| County | Orange County |
| Property Type | Residential |
| HOA | No |
| Subdivision Name | Aerie Preserve |
| Garage Y/N | Yes |
| Green Energy Generation | Solar |
| Other Structures | Shed(s) |
| Total Rooms | 12 |
| Full Baths | 2 |
| High School | Valley Central High School |
| City | Newburgh (Town) |
| Senior Community Y/N | No |
| High School District | Valley Central (Montgomery) |
| Carport Y/N | No |
| Elementary School | East Coldenham Elementary School |
| Property Attached Y/N | No |
| Tax Annual Amount | 12273.8 |
| Middle/Junior High School | Valley Central Middle School |
| Property Condition | New Construction |
| Virtual Tour | https://www.zillow.com/view-imx/b4bcce6d-2322-4475-9215-c03ac0ea4f3e?initialViewType=pano |
| Building Area Units | Square Feet |
| Standard Status | Active |
| Middle/Junior School District | Valley Central (Montgomery) |
| Elementary School District | Valley Central (Montgomery) |
| Tax Assessed Value | 107700 |
| PostalCity | Rock Tavern |
| AttributionContact | 845-928-8000 |
| Balcony Y/N | Yes |
| Listing Appliances | Dishwasher, Dryer, Exhaust Fan, Gas Cooktop, Gas Oven, Gas Range, Microwave, Refrigerator, Stainless Steel Appliance(s), Washer |
Interior Features
| Interior Amenities | Chefs Kitchen,Double Vanity,Eat-in Kitchen,ENERGY STAR Qualified Door(s),High Ceilings,His and Hers Closets,Kitchen Island,Open Floorplan,Open Kitchen,Pantry,Primary Bathroom,Quartz/Quartzite Counter |
|---|---|
| Basement | Full,Partially Finished,Walk-Out Access |
| Flooring | Hardwood |
| Total Fireplaces | 1 |
| Fireplace Features | Gas,Living Room |
| Basement Features | Full, Partially Finished, Walk-Out Access |
| Basement (Y/N) | Yes |
| Window Features | Double Pane Windows |
| Fireplace Y/N | Yes |
| Half Baths | 1 |
| Total Bedrooms | 4 |
| Eat-in Kitchen | Yes |
| Total Baths | 3 |
| General Features | Chefs Kitchen,Double Vanity,Eat-in Kitchen,ENERGY STAR Qualified Door(s),High Ceilings,His and Hers Closets,Kitchen Island,Open Floorplan,Open Kitchen,Pantry,Primary Bathroom |
| Walk-In Closet | Yes |
Exterior Features
| Exterior Amenities | Awning(s),Balcony,Lighting |
|---|---|
| Fencing | Back Yard,Fenced |
| Parking Features | Driveway,Garage,Heated Garage |
| Water Source | Public |
| Total Parking | 6 |
| Parking Spaces | 6 |
| Parking Features | Driveway, Garage, Heated Garage |
| Spa | No |
| Building Area Total | 4392 |
| Waterfront Y/N | No |
| Horse Y/N | No |
| General Features Ext. | Awning(s),Balcony,Lighting |
Amenities
- Foreclosure
- Views
- Short Sale
- New Construction
- Adult 55+
- Lease To Own
- No HOA Fees
- Furnished
- Primary On Main
- Air Conditioning
- Seller Finance
- Green
- Fixer Upper
- Horse
- Golf
- Fireplace
- Deck
- Garage
- Basement
- Pool
Property vs Single Family Average in 12575
Price
Taxes
Year Built
Visits
 OneKey® MLS required Copyright, Source of Data and Disclaimer for IDX display
Information Copyright 2026, OneKey® MLS. All Rights Reserved.
The source of the displayed data is either the property owner or public record provided by non-governmental third parties. It is believed to be reliable but not guaranteed. This information is provided exclusively for consumers' personal, non-commercial use.
The data relating to real estate for sale on this website comes in part from the
OneKey® MLS required Copyright, Source of Data and Disclaimer for IDX display
Information Copyright 2026, OneKey® MLS. All Rights Reserved.
The source of the displayed data is either the property owner or public record provided by non-governmental third parties. It is believed to be reliable but not guaranteed. This information is provided exclusively for consumers' personal, non-commercial use.
The data relating to real estate for sale on this website comes in part from the
