
Waterfront
Address
210 Lake Shore Drive E, Rock Hill, NY
Price
$ 425,000
Property Attributes
- MLS#1039491
- TypeSingle Family
- Listing Status Active
- CountySULLIVAN
- CityRock Hill
- NeighborhoodLake Louise Marie
- Zip12775
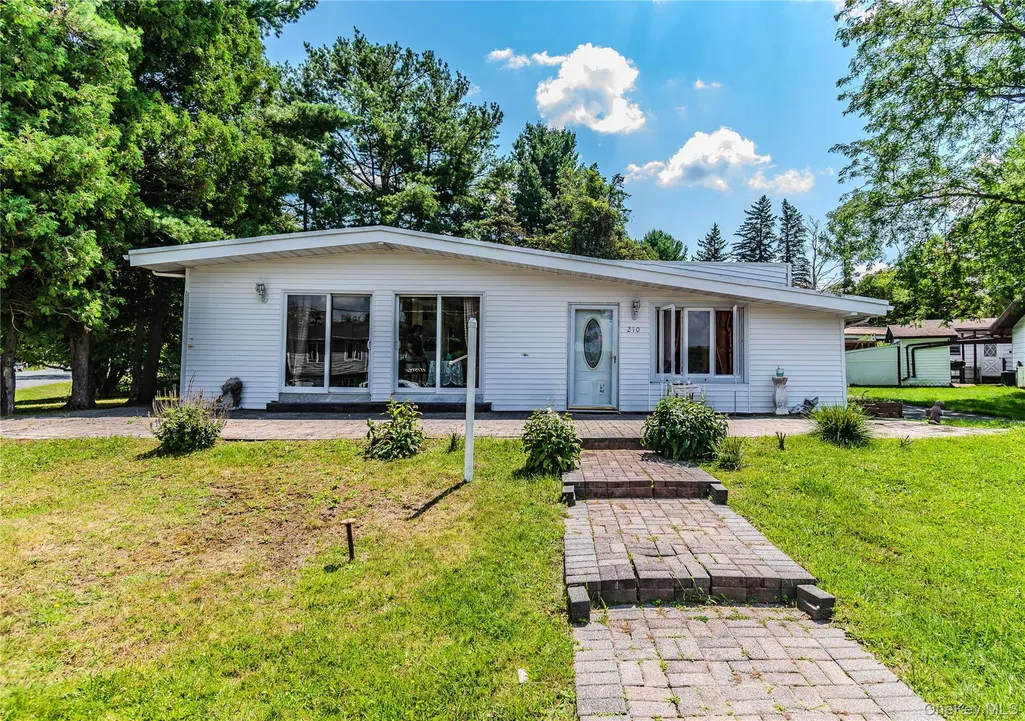
- StyleRanch
- Year Built1963
- Taxes$ 5449
- Price$ 425,000
- Bedrooms3
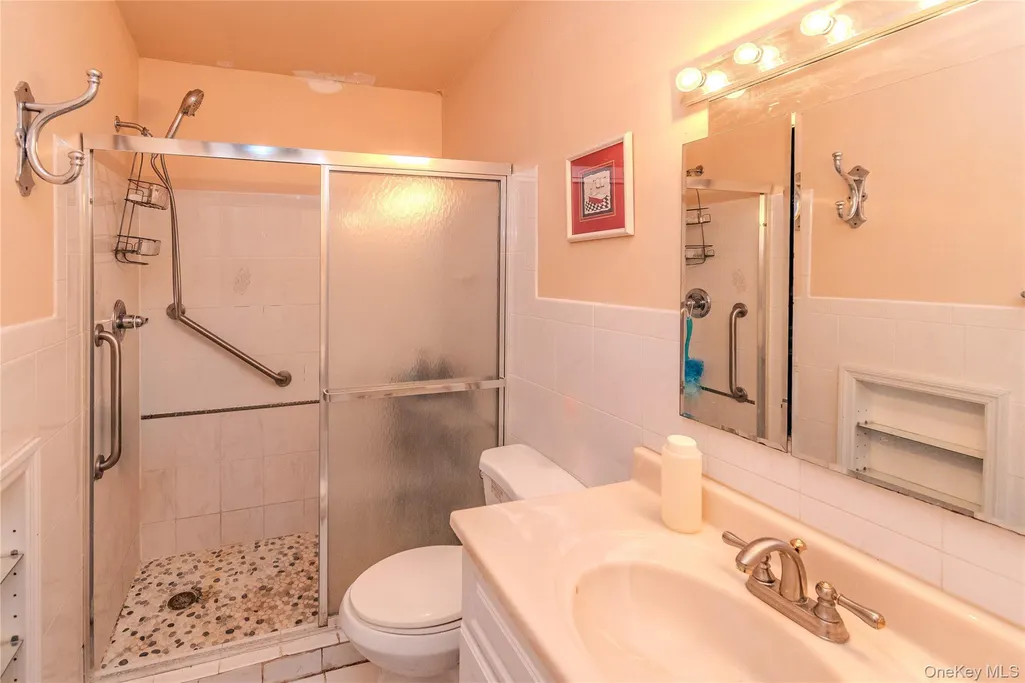
- Full Bathrooms1
- Half Bathrooms1
- Sqr Footage1290
- Lot Size0.16 Acres
Data Source:
Listings courtesy of OneKey® MLS as distributed by MLS GRID
Property Description
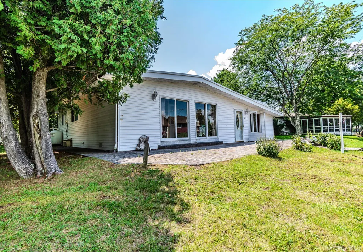
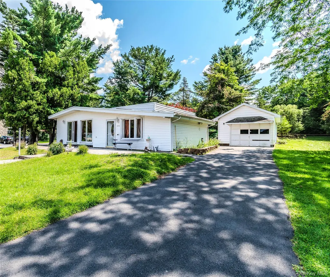
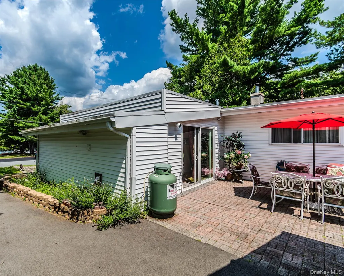
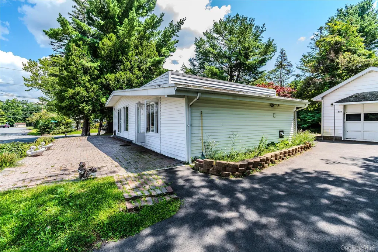
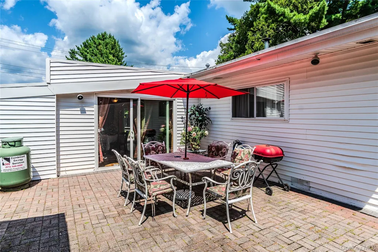
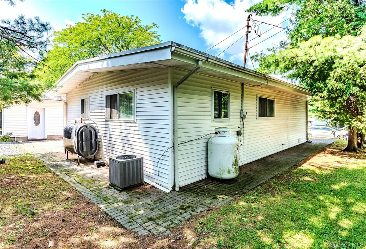
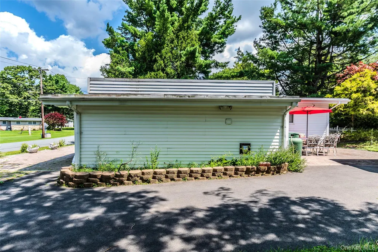
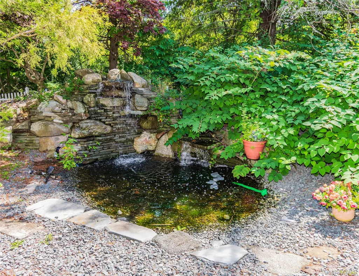
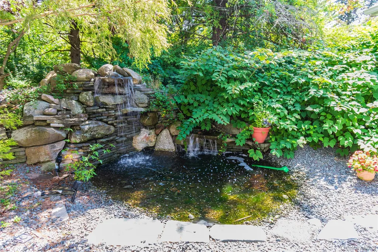
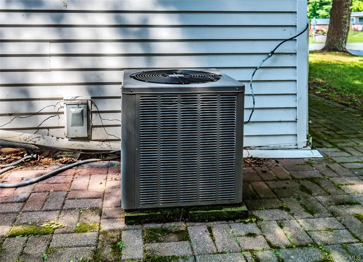
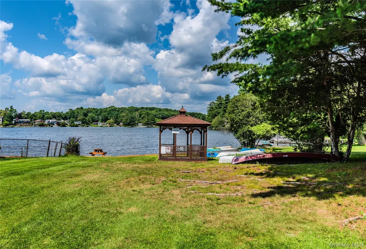
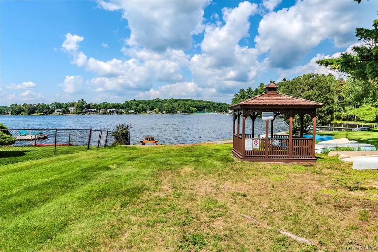
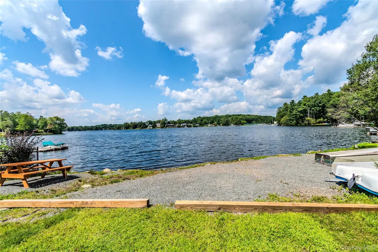
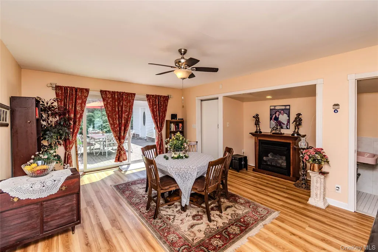
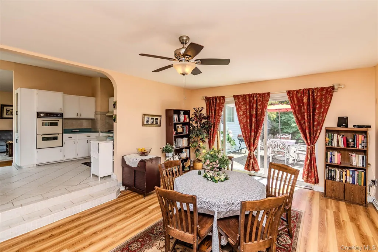
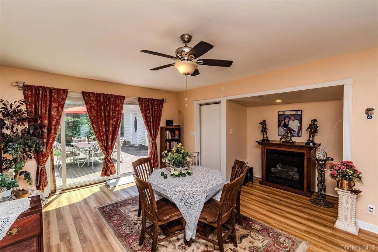
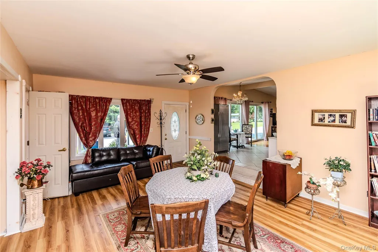
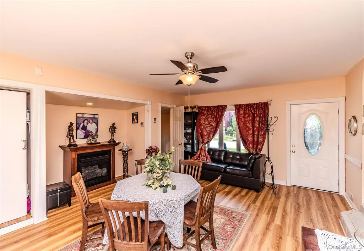
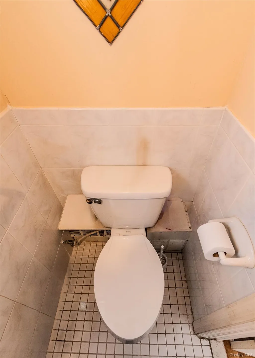
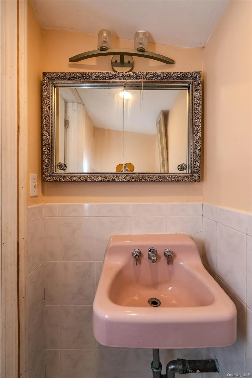
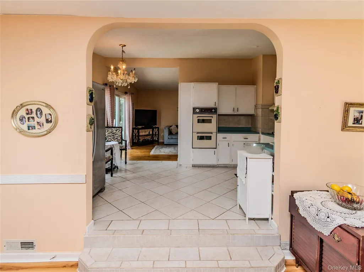
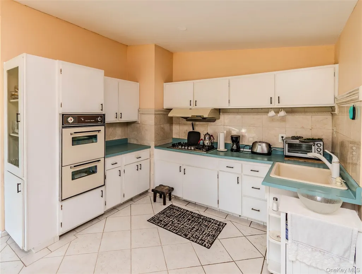
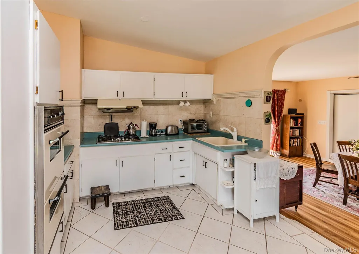
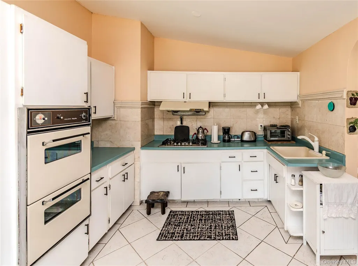
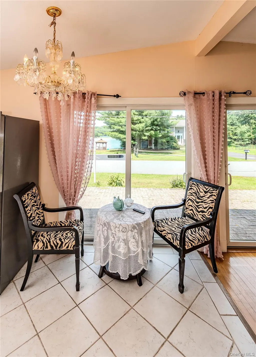
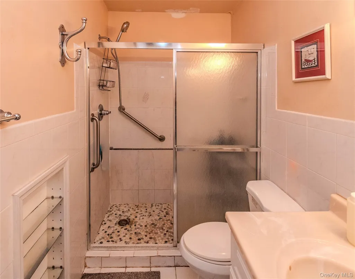
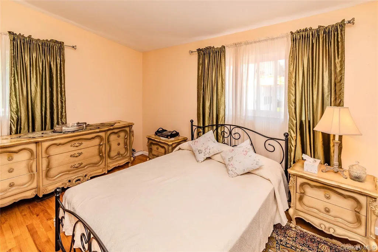
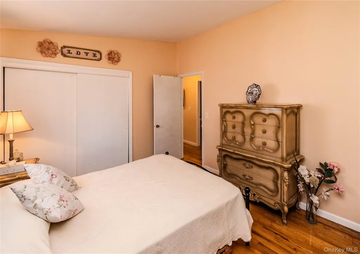
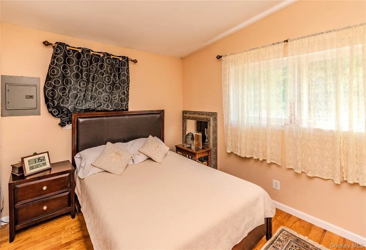
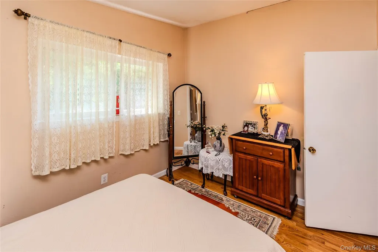
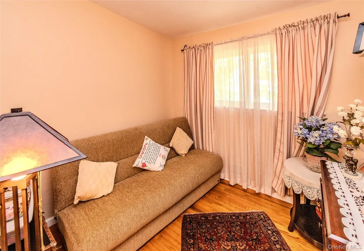
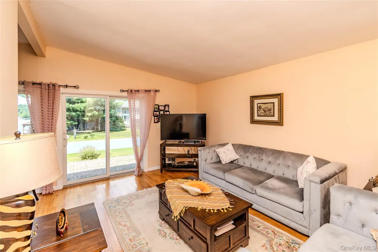
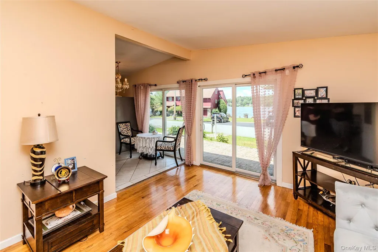
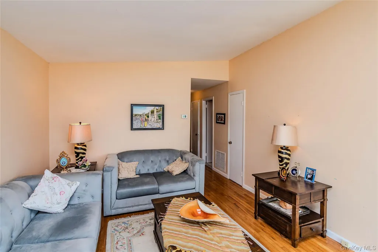
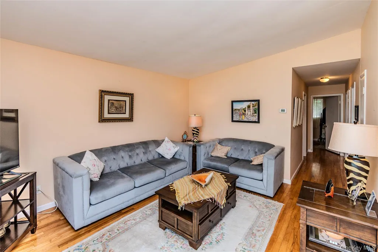
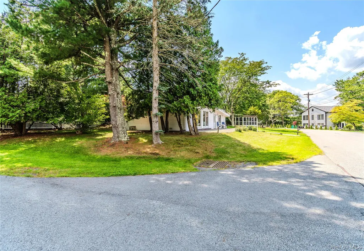
Your lake getaway awaits—less than two hours from New York City! Welcome to this charming 3-bedroom ranch in the sought-after Lake Louise Marie community, where comfortable one level living meets beautiful natural surroundings and an active recreational lifestyle. One of the home's most impressive features is the unobstructed lake view, offering a beautiful backdrop from the property and a peaceful atmosphere that makes every day feel like a getaway. Inside, the home offers a warm and inviting layout with beautiful wood flooring, abundant natural light, large windows, and sliding glass doors overlooking the backyard. Central air conditioning keeps the home comfortable during the warmer months. Step outside into your own private outdoor retreat. The beautiful patio features a charming waterfall, creating a peaceful and inviting setting for morning coffee, outdoor dining, entertaining guests, or simply relaxing at the end of the day. Mature trees and established landscaping add privacy and character, while the waterfront setting provides endless opportunities to enjoy the outdoors. Lake Louise Marie is a wonderful destination for recreational lake living, and electric-powered boats are permitted, making it possible to enjoy boating and time on the water while preserving the peaceful character of the lake. Community Amenities Just ¼ Mile Away The community clubhouse and recreation facilities are approximately ¼ mile from the home, offering: Swimming pool, Tennis courts, Basketball court, Playground and Clubhouse. Whether you're looking for an active environment or a relaxing weekend escape, there's plenty to enjoy close to home. Come experience the tranquility of the lake, the beauty of the waterfall patio, and the convenience of nearby community amenities. Whether you're looking for a full-time residence, weekend retreat, or summer escape, this Lake Louise Marie ranch offers a wonderful opportunity to enjoy the best of lakeside living.
| Elementary School | Middle School | High School |
|---|---|---|
| Emma C Chase School Elementary School | Robert J Kaiser Middle School | Monticello High School |
| Price History | |
|---|---|
| 8/17/2026 | Listed $425,000 |
General Features
| Sewer | Public Sewer |
|---|---|
| Heating | Forced Air |
| Cooling | Central Air |
| Utilities | Cable Connected,Electricity Available |
| Appliances | Gas Cooktop,Gas Oven,Oven,Range,Refrigerator,Washer |
| HOA Fee | 67 |
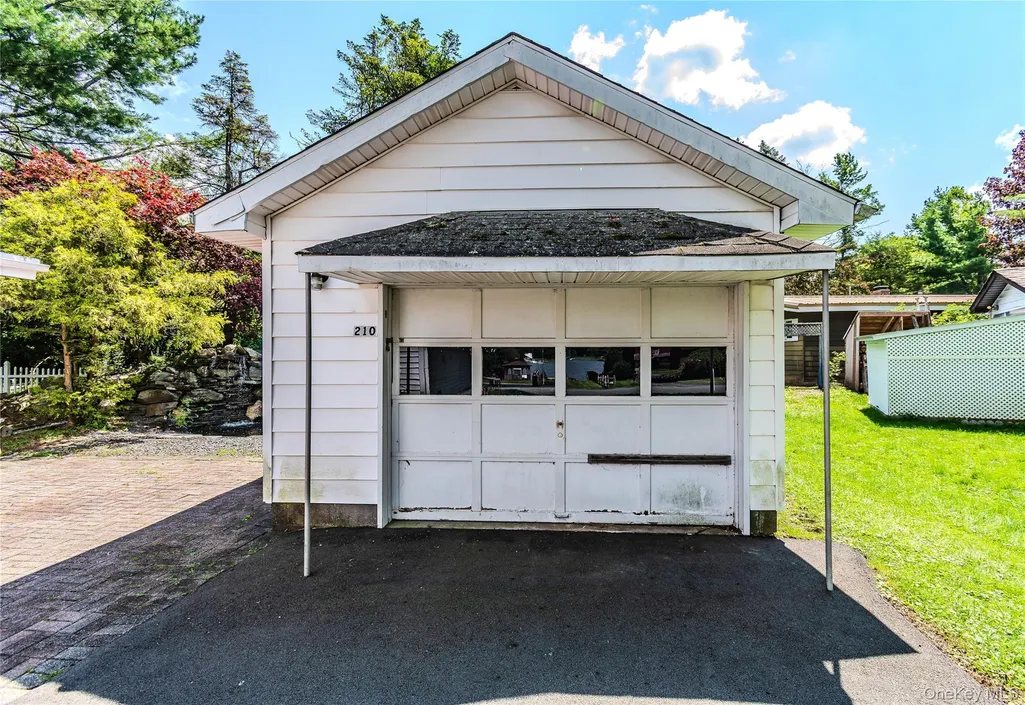
| Garage Spaces | 1 |
| Association Fee Includes | Common Area Maintenance,Pool Service |
| Patio/Porch Features | Patio |
| Architectural Style | Ranch |
| Pool Features | Community,In Ground |
| Construction Materials | Vinyl Siding |
| Year Built | 1963 |
| View | Lake |
| Property Subtype | Single Family Residence |
| Tax Year | 2025 |
| Parcel Number | 4689-055-0-0003-001-000 |
| Waterfront Features | Lake Privileges,Water Access |
| Assoc Fee Paid Per | Monthly |
| County | Sullivan County |
| Property Type | Residential |
| Association Amenities | Basketball Court,Boat Dock,Fitness Center,Playground,Pool,Powered Boats Allowed,Recreation Facilities,Tennis Court(s) |
| HOA | Yes |
| Subdivision Name | Lake Louise Marie |
| Garage Y/N | Yes |
| Total Rooms | 5 |
| Full Baths | 1 |
| High School | Monticello High School |
| City | Thompson |
| Association Name | Lake Louise Marie |
| Senior Community Y/N | No |
| High School District | Monticello |
| Carport Y/N | No |
| Elementary School | Emma C Chase School |
| Property Attached Y/N | No |
| Tax Annual Amount | 5449 |
| Middle/Junior High School | Robert J Kaiser Middle School |
| Additional Parcels Y/N | No |
| Building Area Units | Square Feet |
| Standard Status | Active |
| Middle/Junior School District | Monticello |
| Elementary School District | Monticello |
| Tax Assessed Value | 112100 |
| PostalCity | Rock Hill |
| AttributionContact | 845-250-4200 |
| Listing Appliances | Gas Cooktop, Gas Oven, Oven, Range, Refrigerator, Washer |
Interior Features
| Interior Amenities | First Floor Bedroom,Formal Dining,Pantry,Primary Bathroom,Washer/Dryer Hookup |
|---|---|
| Basement | Crawl Space |
| Flooring | Ceramic Tile,Hardwood |
| Fireplace Features | Free Standing |
| Formal Dining | Yes |
| Basement Features | Crawl Space |
| Basement (Y/N) | No |
| Window Features | Double Pane Windows,New Windows |
| Half Baths | 1 |
| Total Bedrooms | 3 |
| Total Baths | 2 |
| General Features | First Floor Bedroom,Formal Dining,Pantry,Primary Bathroom,Washer/Dryer Hookup |
Exterior Features
| Parking Features | Driveway,Garage |
|---|---|
| Water Source | Public |
| Parking Features | Driveway, Garage |
| Spa | No |
| Waterfront Y/N | No |
Amenities
- Foreclosure
- Views
- Short Sale
- New Construction
- Adult 55+
- Lease To Own
- No HOA Fees
- Furnished
- Primary On Main
- Air Conditioning
- Seller Finance
- Green
- Fixer Upper
- Horse
- Golf
- Fireplace
- Deck
- Garage
- Basement
- Pool
Property vs Single Family Average in 12775
Price
Taxes
Year Built
Visits
 OneKey® MLS required Copyright, Source of Data and Disclaimer for IDX display
Information Copyright 2026, OneKey® MLS. All Rights Reserved.
The source of the displayed data is either the property owner or public record provided by non-governmental third parties. It is believed to be reliable but not guaranteed. This information is provided exclusively for consumers' personal, non-commercial use.
The data relating to real estate for sale on this website comes in part from the
OneKey® MLS required Copyright, Source of Data and Disclaimer for IDX display
Information Copyright 2026, OneKey® MLS. All Rights Reserved.
The source of the displayed data is either the property owner or public record provided by non-governmental third parties. It is believed to be reliable but not guaranteed. This information is provided exclusively for consumers' personal, non-commercial use.
The data relating to real estate for sale on this website comes in part from the
