
Address
49 Kensington, Poughkeepsie, NY
Price
$ 709,000
Property Attributes
- MLS#1041483
- TypeSingle Family
- Listing Status Active
- CountyDUTCHESS
- CityPoughkeepsie
- NeighborhoodStratford Farms
- Zip12603
- StyleColonial
- Year Built2026
- Taxes$ 16000
- Price$ 709,000
- Bedrooms4
- Full Bathrooms2
- Half Bathrooms1
- Sqr Footage2205
- Lot Size0.388 Acres
Data Source:
Listings courtesy of OneKey® MLS as distributed by MLS GRID
Property Description
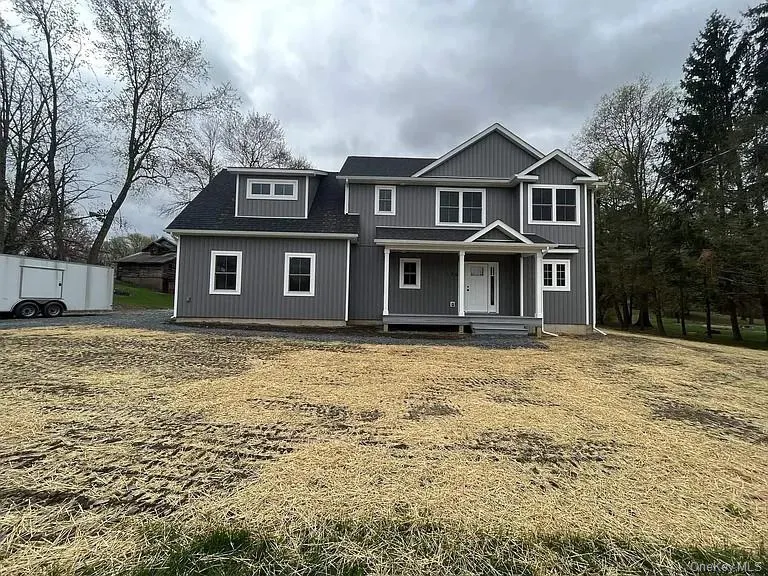
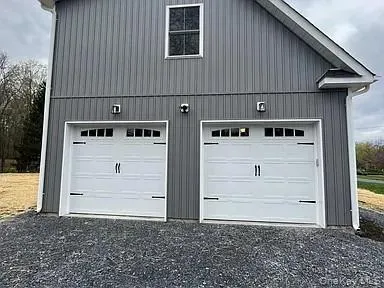
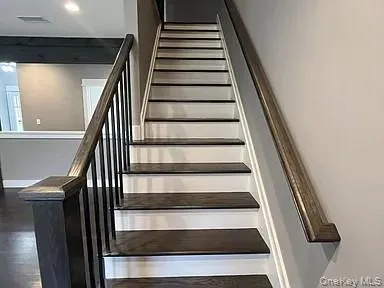
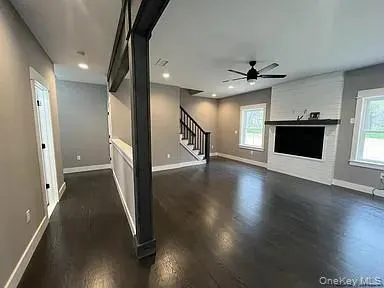
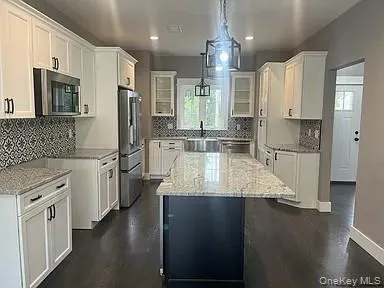
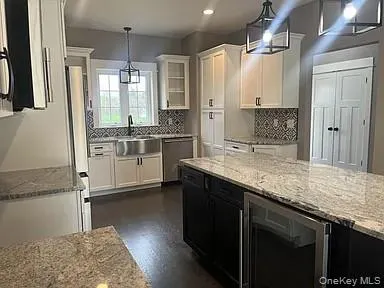
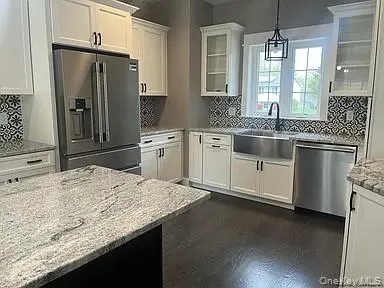
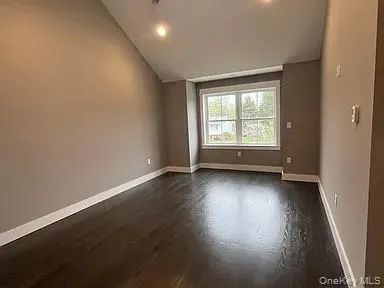
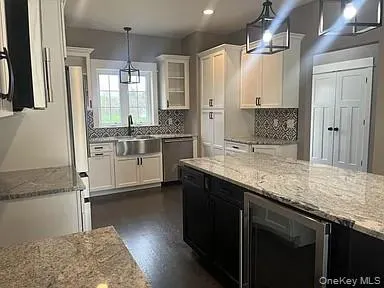
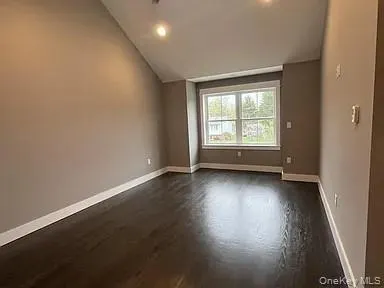
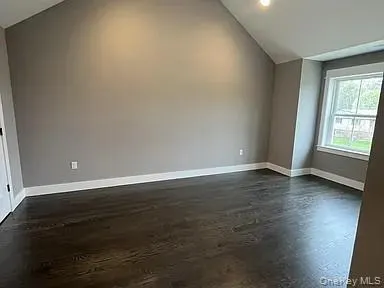
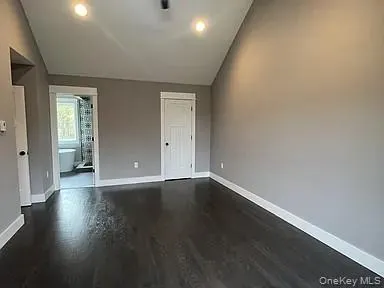
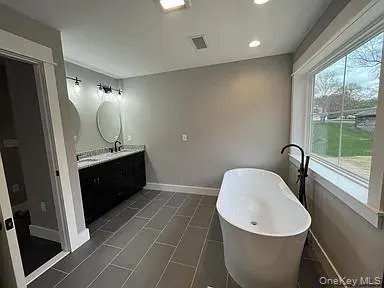
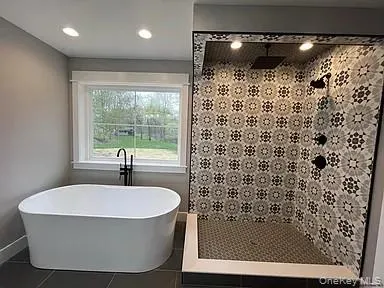
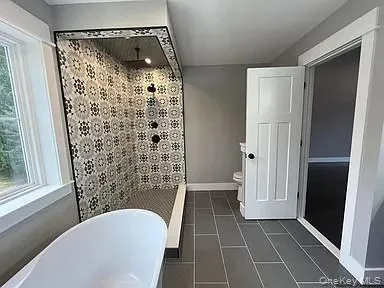
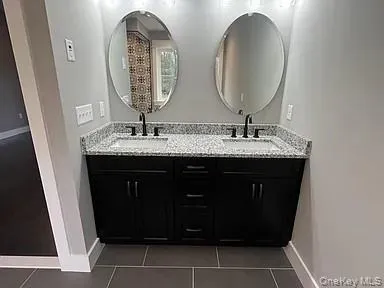
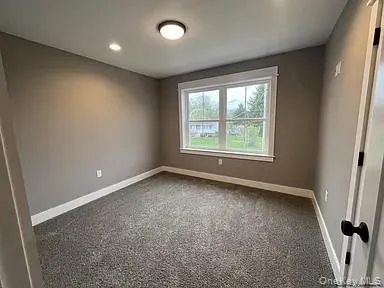
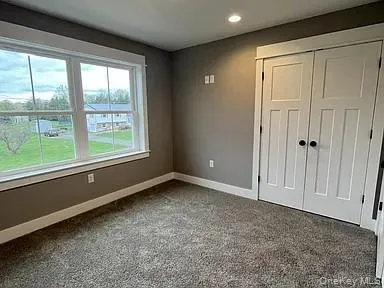
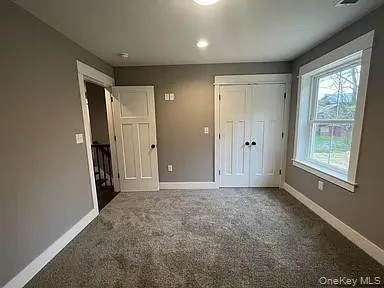
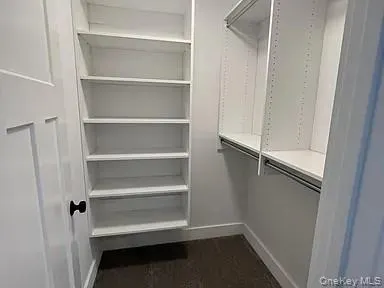
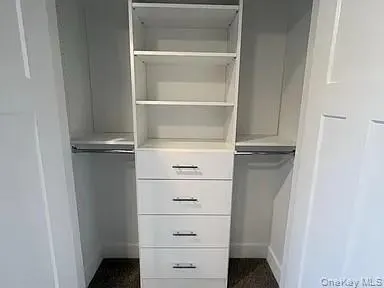
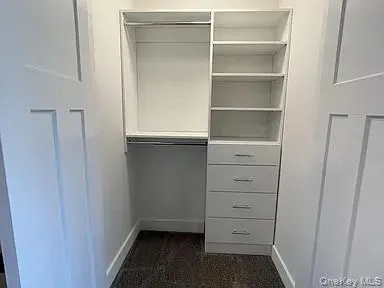
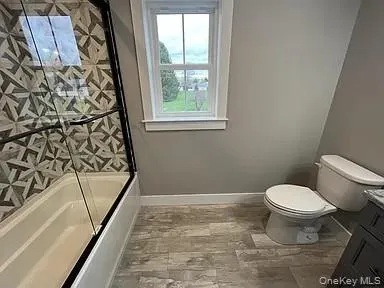
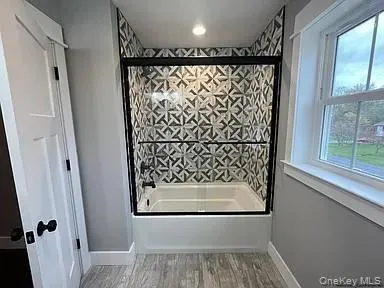
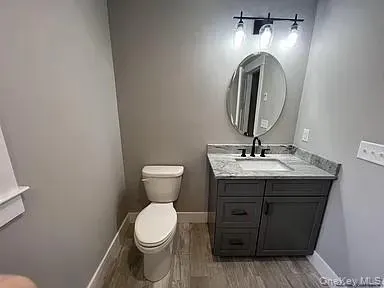
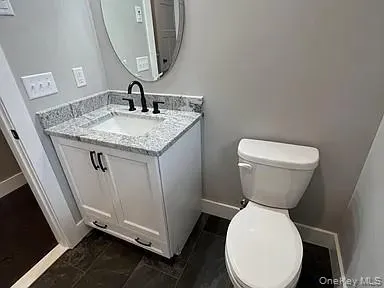
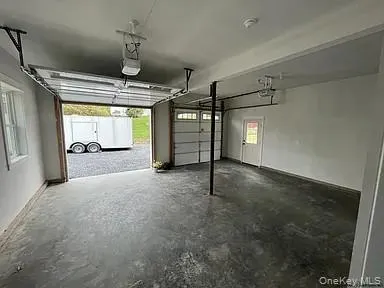
Welcome Home to Stratford Farms! Welcome to this gorgeous to be built Country Colonial, ideally situated in the highly sought-after Stratford Farms subdivision in the Town of Poughkeepsie, just one mile north of the coveted EastDale Village. Offering the perfect blend of timeless charm, modern comfort, and an exceptional location, this beautiful home is designed to provide both everyday living and effortless entertaining. Step inside to a spacious and thoughtfully designed first-floor layout featuring generous living spaces, beautiful finishes, and plenty of natural light. The open and inviting floor plan creates a warm atmosphere from the moment you walk through the door. Upstairs, you’ll find a luxurious primary suite, complete with an expansive walk-in closet and an elegant private bath—your own peaceful retreat at the end of the day. Three additional generously sized bedrooms provide plenty of room for whatever your lifestyle requires, each offering ample closet space. Located in one of the area’s most desirable new communities and just minutes from the shops, restaurants, and vibrant atmosphere of EastDale Village, this home offers the best of both worlds: the tranquility of country living with convenience just outside your door. Come discover why Stratford Farms is one of the Hudson Valley’s most desirable places to call home. Welcome home! To Be Built — The photos shown are representative of the proposed home and are intended to showcase the architectural style, design, features, and finishes. Final home may vary based on selections, availability, and construction.”
| Elementary School | Middle School | High School |
|---|---|---|
| Traver Road Primary School Elementary School | Lagrange Middle School | Arlington High School |
| Price History | |
|---|---|
| 9/3/2026 | Listed $709,000 |
General Features
| Sewer | Public Sewer |
|---|---|
| Heating | Forced Air,Natural Gas |
| Cooling | Central Air,Ductwork,ENERGY STAR Qualified Equipment |
| Utilities | Cable Connected,Electricity Connected,Natural Gas Connected,Phone Connected,Sewer Connected,Underground Utilities,Water Connected |
| Appliances | ENERGY STAR Qualified Appliances,Exhaust Fan,Gas Range,Microwave,Range,Stainless Steel Appliance(s),Gas Water Heater |
| Garage Spaces | 2 |
| Architectural Style | Colonial |
| Construction Materials | Advanced Framing Technique,Fiberglass Insulation,Frame,Vinyl Siding |
| Year Built | 2026 |
| Property Subtype | Single Family Residence |
| Tax Year | 2026 |
| Parcel Number | 6362-01-194907 |
| County | Dutchess County |
| Property Type | Residential |
| HOA | No |
| Subdivision Name | Stratford Farms |
| Garage Y/N | Yes |
| Total Rooms | 7 |
| Full Baths | 2 |
| High School | Arlington High School |
| City | Poughkeepsie (Town) |
| Senior Community Y/N | No |
| High School District | Arlington |
| Carport Y/N | No |
| Elementary School | Traver Road Primary School |
| Property Attached Y/N | No |
| Tax Annual Amount | 16000 |
| Middle/Junior High School | Lagrange Middle School |
| Property Condition | New Construction,To Be Built,Under Construction |
| Additional Parcels Y/N | No |
| Building Area Units | Square Feet |
| Standard Status | Active |
| Middle/Junior School District | Arlington |
| Elementary School District | Arlington |
| PostalCity | Poughkeepsie |
| AttributionContact | 914-266-9200 |
| Listing Appliances | ENERGY STAR Qualified Appliances, Exhaust Fan, Gas Range, Microwave, Range, Stainless Steel Appliance(s), Gas Water Heater |
Interior Features
| Interior Amenities | Eat-in Kitchen,High Ceilings,High Speed Internet,Kitchen Island,Open Kitchen,Quartz/Quartzite Counters,Recessed Lighting,Smart Thermostat,Soaking Tub,Walk-In Closet(s),Washer/Dryer Hookup |
|---|---|
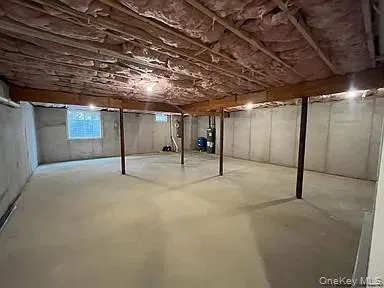
| Basement | Unfinished |
| Total Fireplaces | 1 |
| Basement Features | Unfinished |
| Basement (Y/N) | Yes |
| Fireplace Y/N | Yes |
| Half Baths | 1 |
| Total Bedrooms | 4 |
| Eat-in Kitchen | Yes |
| Total Baths | 3 |
| General Features | Eat-in Kitchen,High Ceilings,High Speed Internet,Kitchen Island,Open Kitchen,Quartz/Quartzite Counters,Recessed Lighting,Smart Thermostat,Soaking Tub,Walk-In Closet(s),Washer/Dryer Hookup |
| Walk-In Closet | Yes |
Exterior Features
| Parking Features | Driveway |
|---|---|
| Water Source | Public |
| Parking Features | Driveway |
| Spa | No |
| Waterfront Y/N | No |
| Builder Model | Cranston |
| Horse Y/N | No |
Amenities
- Foreclosure
- Views
- Short Sale
- New Construction
- Adult 55+
- Lease To Own
- No HOA Fees
- Furnished
- Primary On Main
- Air Conditioning
- Seller Finance
- Green
- Fixer Upper
- Horse
- Golf
- Fireplace
- Deck
- Garage
- Basement
- Pool
Property vs Single Family Average in 12603
Price
Taxes
Year Built
Visits
 OneKey® MLS required Copyright, Source of Data and Disclaimer for IDX display
Information Copyright 2026, OneKey® MLS. All Rights Reserved.
The source of the displayed data is either the property owner or public record provided by non-governmental third parties. It is believed to be reliable but not guaranteed. This information is provided exclusively for consumers' personal, non-commercial use.
The data relating to real estate for sale on this website comes in part from the
OneKey® MLS required Copyright, Source of Data and Disclaimer for IDX display
Information Copyright 2026, OneKey® MLS. All Rights Reserved.
The source of the displayed data is either the property owner or public record provided by non-governmental third parties. It is believed to be reliable but not guaranteed. This information is provided exclusively for consumers' personal, non-commercial use.
The data relating to real estate for sale on this website comes in part from the
