
Open House Sun, Sep 20th 11:00 AM - 1:00 PM
Address
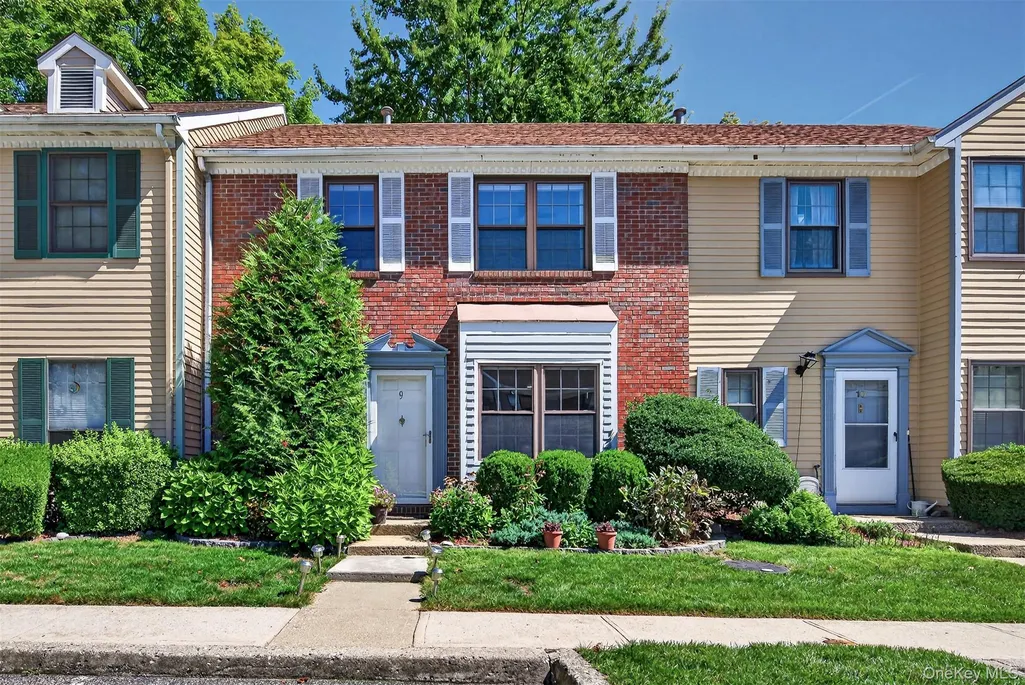
9 Redtwig Court, Peekskill, NY
Price
$ 495,000
Property Attributes
- MLS#1047542
- TypeSingle Family
- Listing Status Active
- CountyWESTCHESTER
- CityPeekskill
- NeighborhoodSociety Hill I - Society Hill at Westchester
- Zip10566
- StyleColonial
- Year Built1985
- Taxes$ 8394
- Price$ 495,000
- Bedrooms2
- Full Bathrooms2
- Half Bathrooms1
- Sqr Footage1430
- Lot Size0.0167 Acres
Data Source:
Listings courtesy of OneKey® MLS as distributed by MLS GRID
Property Description
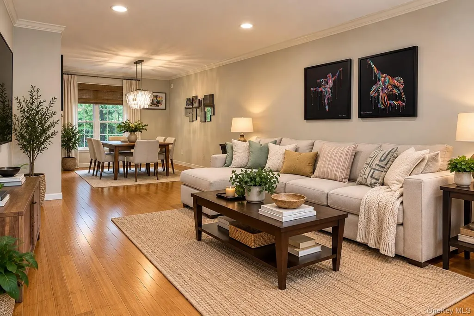
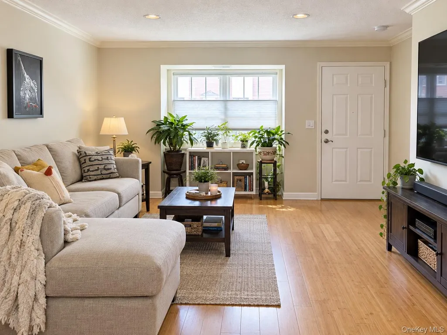
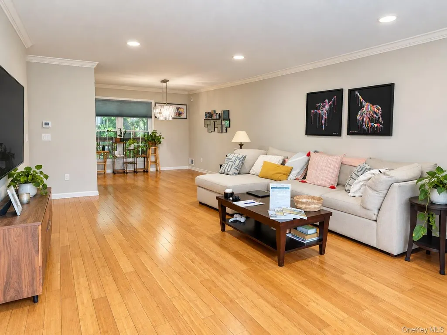
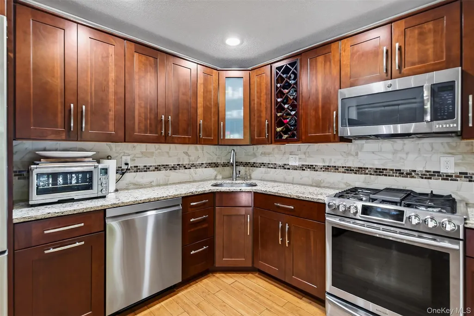
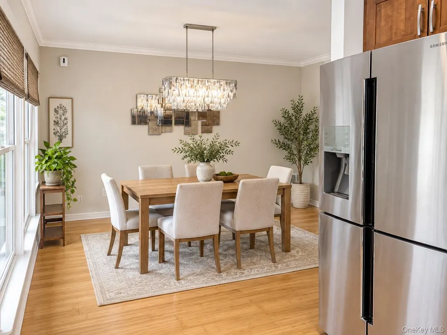
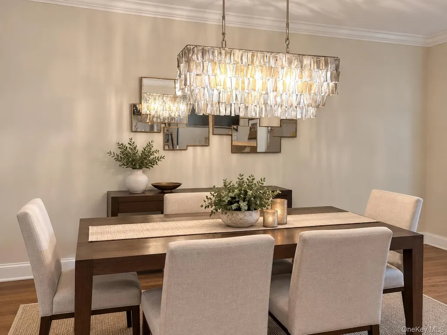
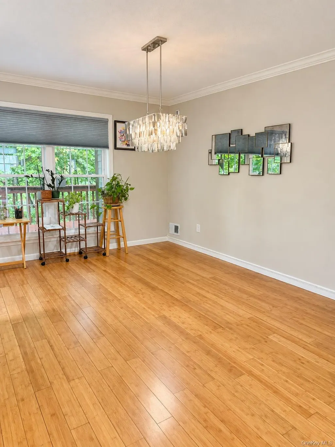
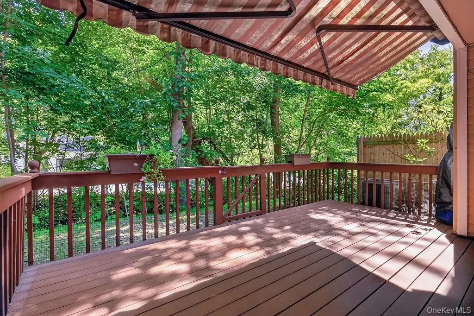
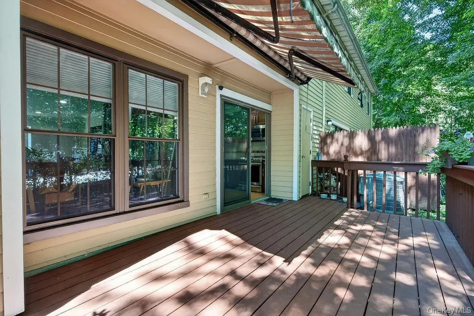
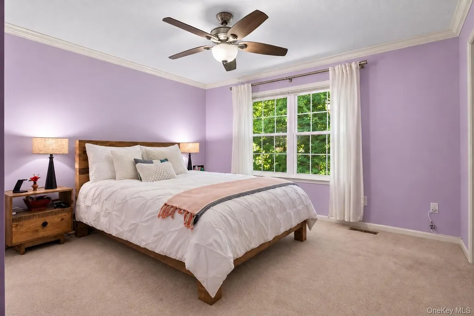
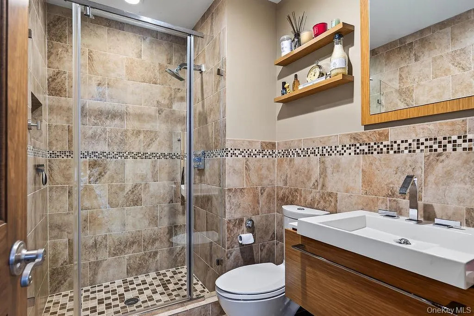
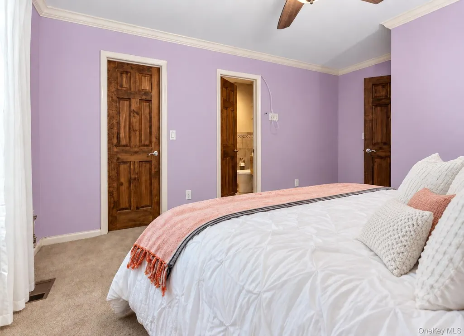
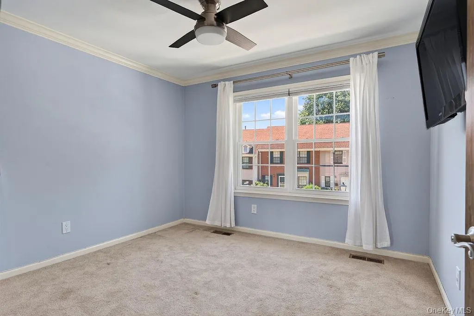
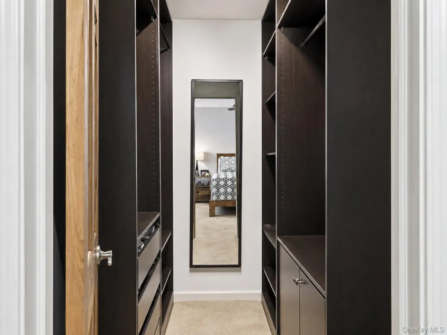
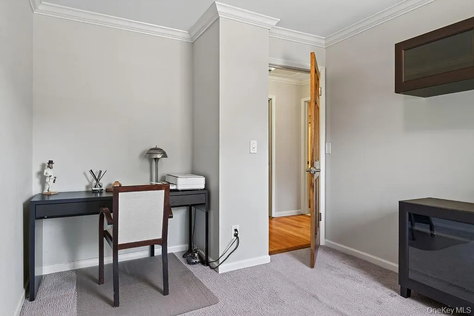
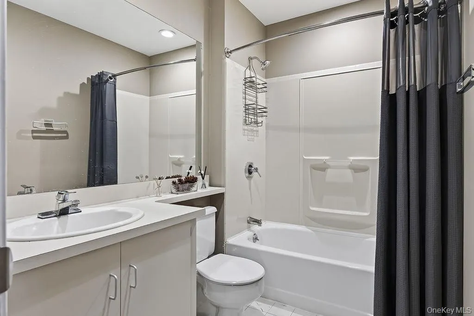
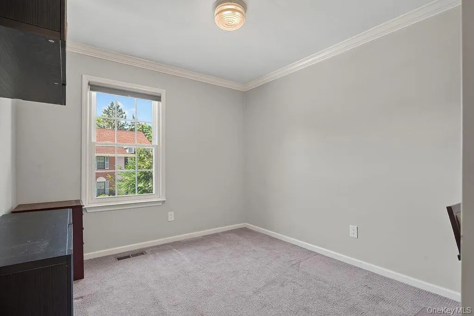
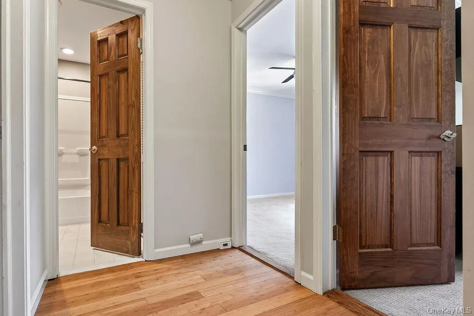
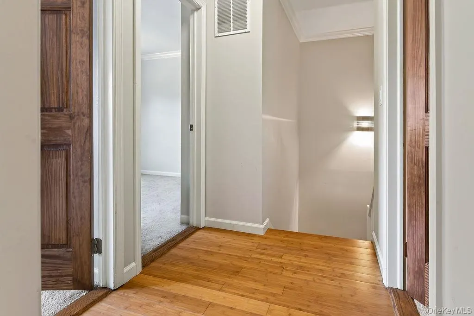
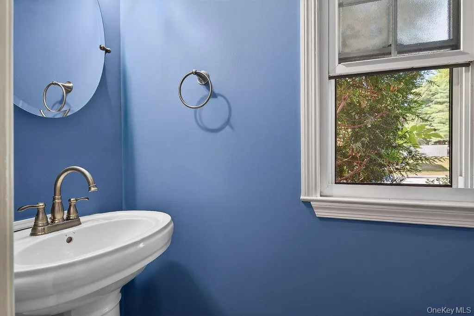
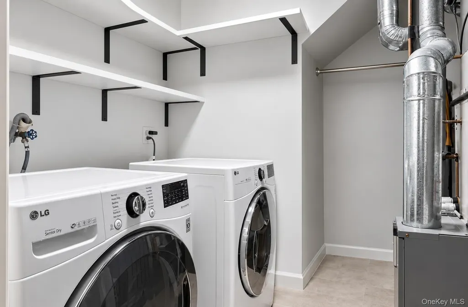
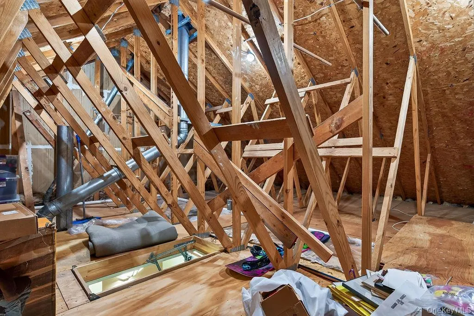
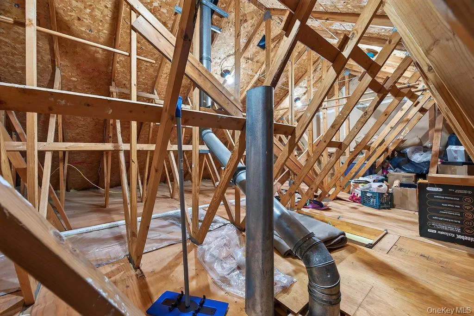
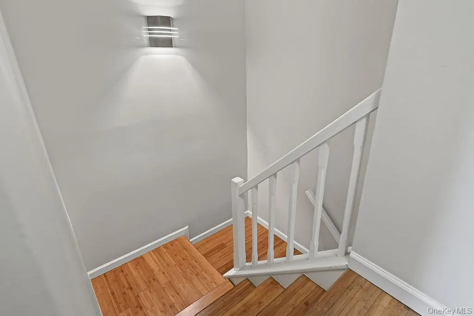
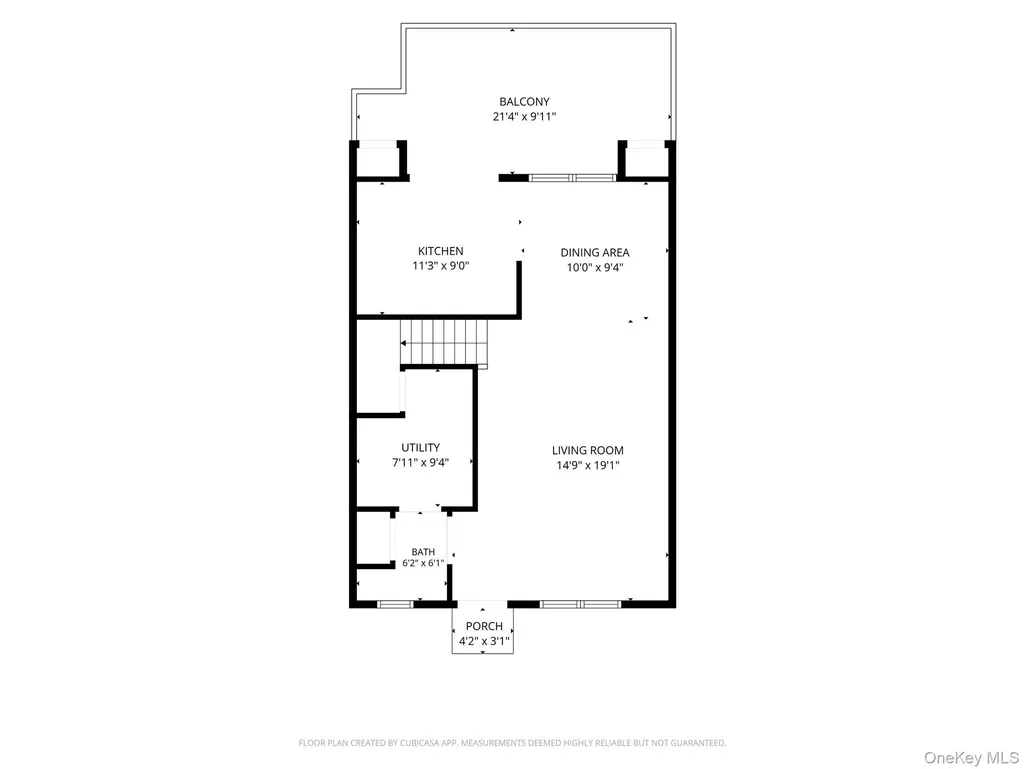
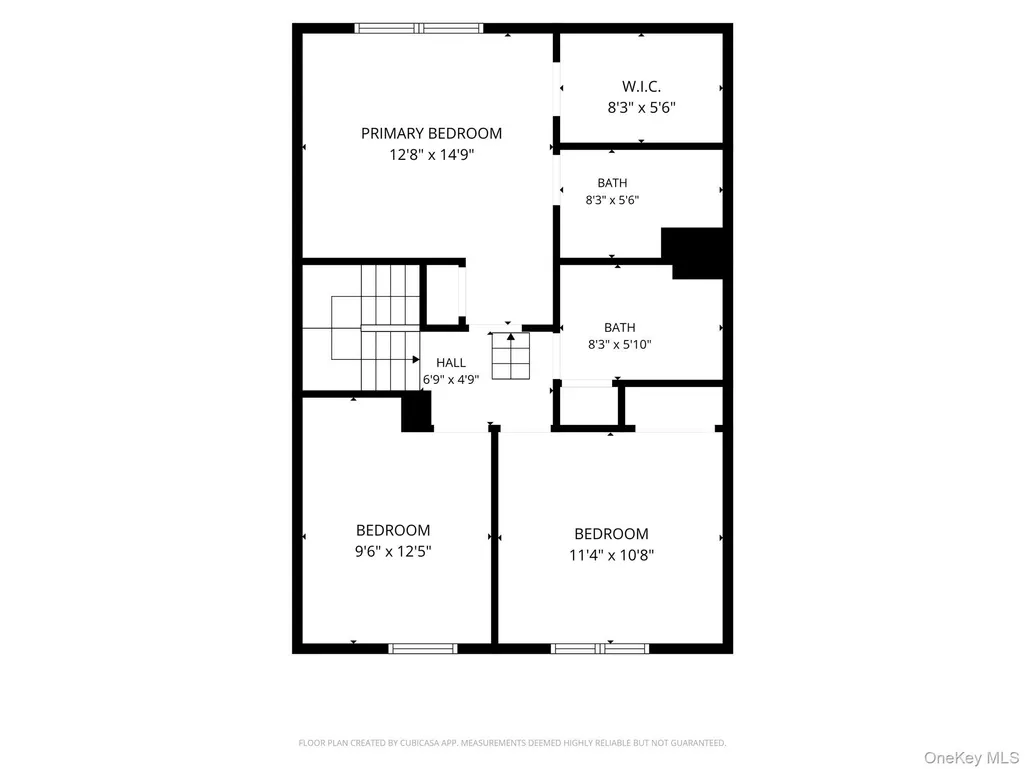
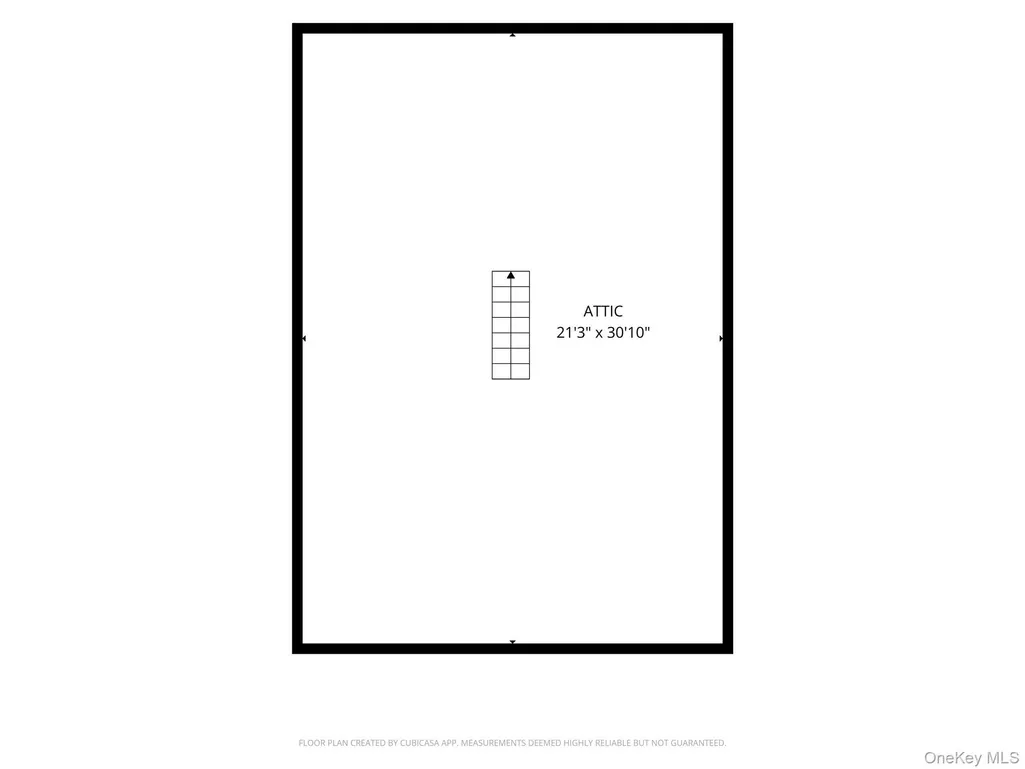
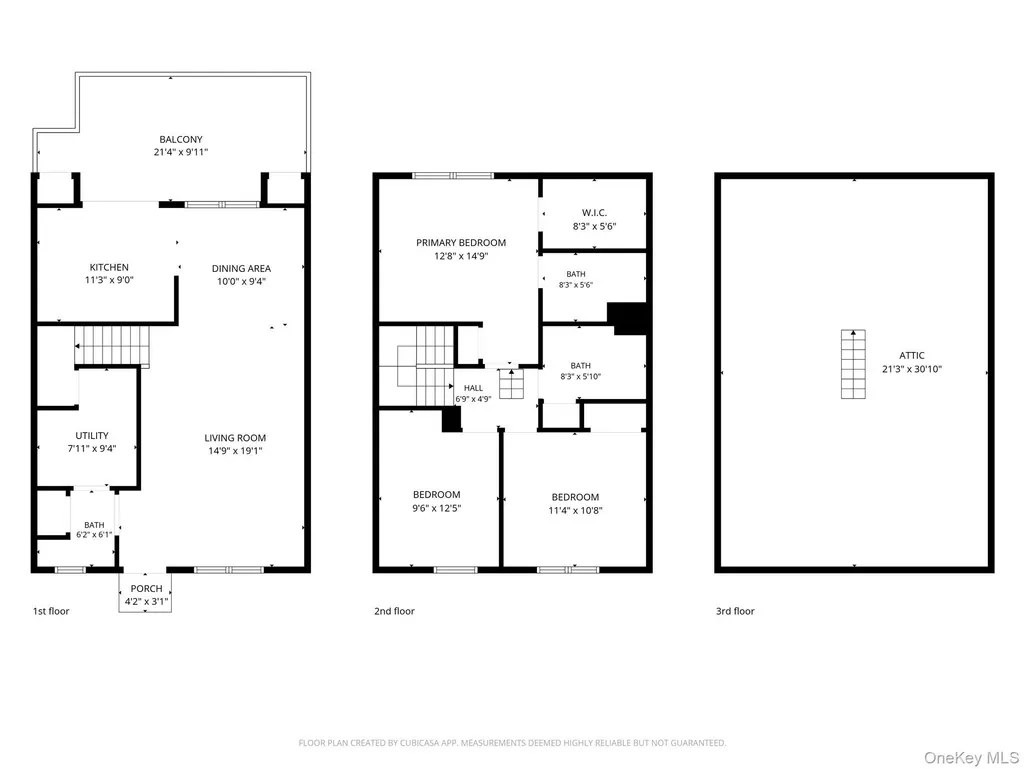
Set within Society Hill I at Westchester, 9 Redtwig Court offers one of the larger layouts in the community, with the space, flexibility, and convenience buyers look for in a Peekskill townhouse-style condo. This 1,430 sq ft home features 2 bedrooms, 2.5 baths, and a documented den/home office that adds valuable everyday function beyond a traditional two-bedroom layout. The main level offers comfortable living and dining areas with easy access to the expanded rear deck overlooking a wooded stream setting. Upstairs, the den gives the home added flexibility and can work well as a home office, guest space, nursery, fitness area, creative room, or other use based on buyer needs. Additional features include in-unit laundry, attic storage, central air, natural gas heat, one assigned parking space, and additional visitor/unassigned parking within the community. Society Hill offers low-maintenance condominium living in a convenient Peekskill location close to everyday essentials. Shopping, dining, local services, public transportation, Metro-North, Route 6, Bear Mountain Parkway, NewYork-Presbyterian Hudson Valley Hospital, downtown Peekskill, and the Hudson River waterfront are all nearby. Residents may also have access to additional amenities through neighboring Society Hill recreation facilities, subject to current rules, fees, and availability. A strong opportunity to own one of the larger Society Hill I layouts with flexible space, rear deck, wooded stream views, parking, storage, and everyday convenience in Westchester County. Buyer and buyer’s agent to verify all association information. One Assigned Parking, Spot 9 + guest parking.
| Elementary School | Middle School | High School |
|---|---|---|
| Hillcrest Elementary School | Peekskill Middle School | Peekskill High School |
| Price History | |
|---|---|
| 9/8/2026 | Listed $495,000 |
General Features
| Sewer | Public Sewer |
|---|---|
| Heating | Electric,Natural Gas |
| Cooling | Central Air,Electric |
| Utilities | Cable Available,Electricity Connected,Natural Gas Connected,Phone Connected |
| Appliances | Dishwasher,Dryer,Gas Range,Microwave,Refrigerator,Washer,Gas Water Heater |
| HOA Fee | 500 |
| Association Fee Includes | Common Area Maintenance,Sewer,Snow Removal,Trash,Water |
| Architectural Style | Colonial |
| Construction Materials | Brick |
| Exclusions | electronic-automotic blinds on the first floor not included. Kitchen sliding blind |
| Year Built | 1985 |
| Property Subtype | Single Family Residence |
| Tax Year | 2026 |
| Parcel Number | 1200-023-020-00002-000-0001-0-803 |
| Assoc Fee Paid Per | Monthly |
| County | Westchester County |
| Property Type | Residential |
| HOA | Yes |
| Subdivision Name | Society Hill I / Society Hill at Westchester |
| Garage Y/N | No |
| Total Rooms | 7 |
| Full Baths | 2 |
| High School | Peekskill High School |
| City | Peekskill |
| Disclosures | Lead Paint |
| Association Name | Westchester Property Management Group |
| Senior Community Y/N | No |
| High School District | Peekskill |
| Carport Y/N | No |
| Elementary School | Hillcrest |
| Property Attached Y/N | No |
| Tax Annual Amount | 8394.48 |
| Middle/Junior High School | Peekskill Middle School |
| Property Condition | Actual |
| Additional Parcels Y/N | No |
| Building Area Units | Square Feet |
| Standard Status | Active |
| Middle/Junior School District | Peekskill |
| Elementary School District | Peekskill |
| Tax Assessed Value | 6660 |
| PostalCity | Peekskill |
| AttributionContact | 914-723-1331 |
| Listing Appliances | Dishwasher, Dryer, Gas Range, Microwave, Refrigerator, Washer, Gas Water Heater |
Interior Features
| Interior Amenities | Washer/Dryer Hookup |
|---|---|
| Flooring | Carpet,Wood |
| Basement (Y/N) | No |
| Window Features | Aluminum Frames,Double Pane Windows |
| Fireplace Y/N | No |
| Half Baths | 1 |
| Total Bedrooms | 2 |
| Total Baths | 3 |
| General Features | Washer/Dryer Hookup |
Exterior Features
| Parking Features | Assigned |
|---|---|
| Water Source | Public |
| Total Parking | 1 |
| Parking Spaces | 1 |
| Parking Features | Assigned |
| Spa | No |
| Waterfront Y/N | No |
| Horse Y/N | No |
Amenities
- Foreclosure
- Views
- Short Sale
- New Construction
- Adult 55+
- Lease To Own
- No HOA Fees
- Furnished
- Primary On Main
- Air Conditioning
- Seller Finance
- Green
- Fixer Upper
- Horse
- Golf
- Fireplace
- Deck
- Garage
- Basement
- Pool
Property vs Single Family Average in 10566
Price
Taxes
Year Built
Visits
 OneKey® MLS required Copyright, Source of Data and Disclaimer for IDX display
Information Copyright 2026, OneKey® MLS. All Rights Reserved.
The source of the displayed data is either the property owner or public record provided by non-governmental third parties. It is believed to be reliable but not guaranteed. This information is provided exclusively for consumers' personal, non-commercial use.
The data relating to real estate for sale on this website comes in part from the
OneKey® MLS required Copyright, Source of Data and Disclaimer for IDX display
Information Copyright 2026, OneKey® MLS. All Rights Reserved.
The source of the displayed data is either the property owner or public record provided by non-governmental third parties. It is believed to be reliable but not guaranteed. This information is provided exclusively for consumers' personal, non-commercial use.
The data relating to real estate for sale on this website comes in part from the
