
Golf Course - Eco Friendly
Address
131 Miller Hill Drive, Lagrangeville, NY
Price
$ 600,000
Property Attributes
- MLS#1051015
- TypeSingle Family
- Listing Status Active
- CountyDUTCHESS
- CityLagrangeville
- NeighborhoodMiller Hill
- Zip12540
- StyleColonial
- Year Built1979
- Taxes$ 11873
- Price$ 600,000
- Bedrooms3
- Full Bathrooms2
- Half Bathrooms1
- Sqr Footage2394
- Lot Size0.89 Acres
Data Source:
Listings courtesy of OneKey® MLS as distributed by MLS GRID
Property Description
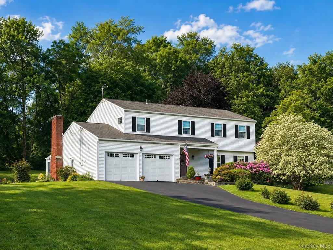
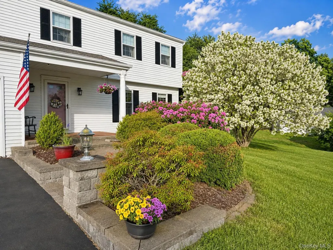
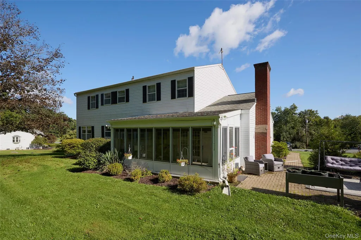
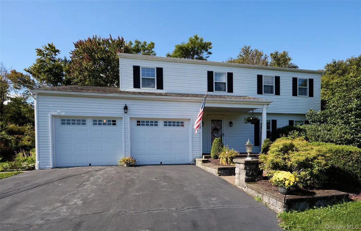
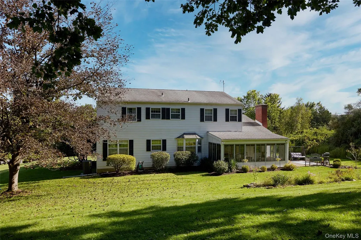
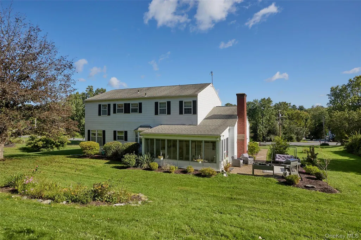
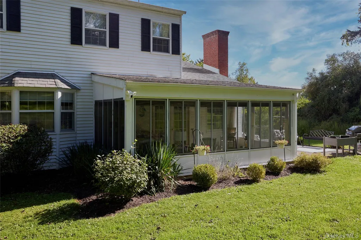
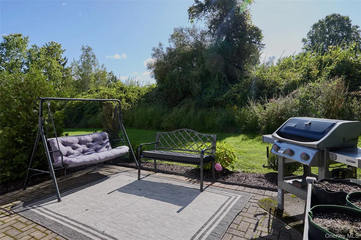
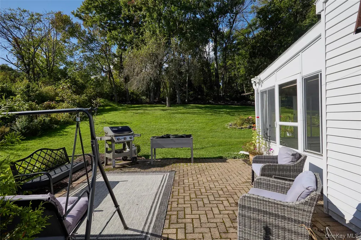
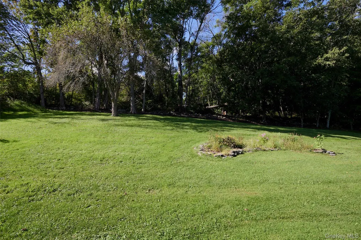
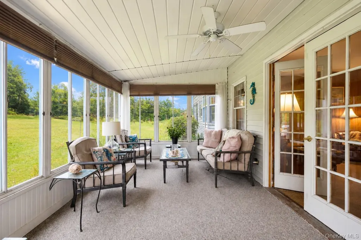
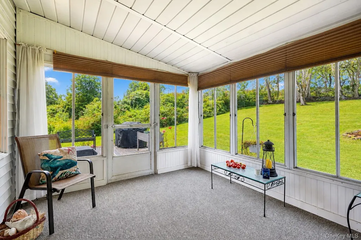
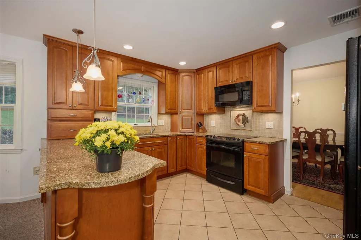
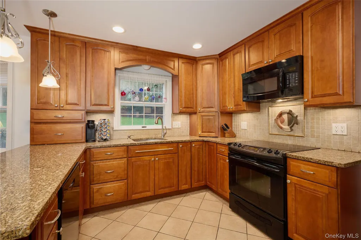
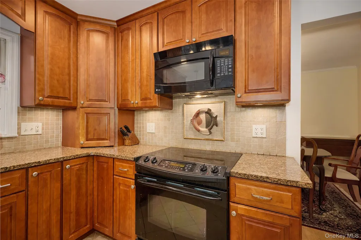
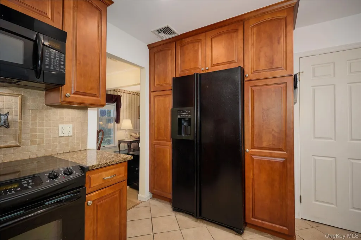
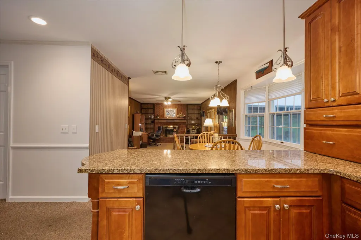
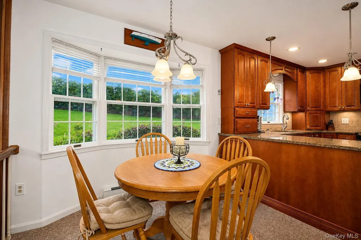
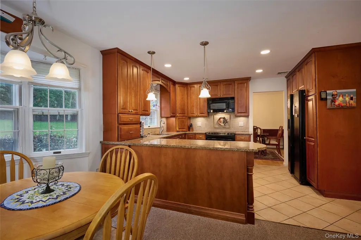
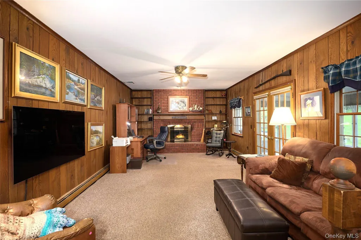
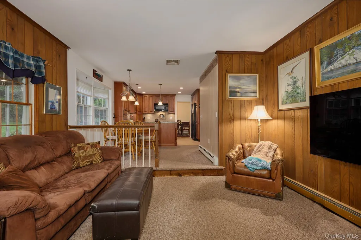
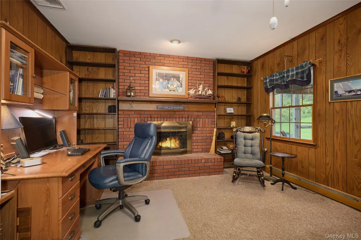
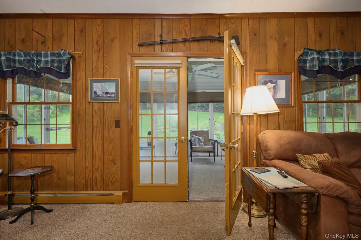
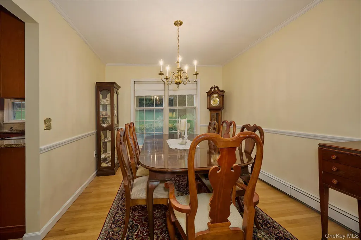
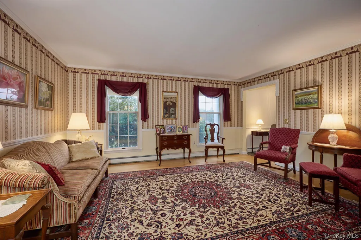
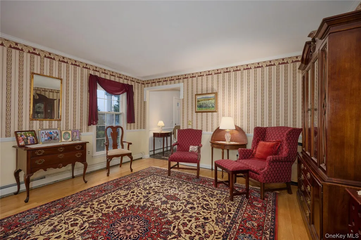
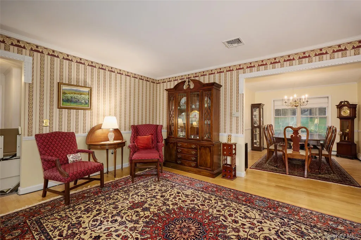
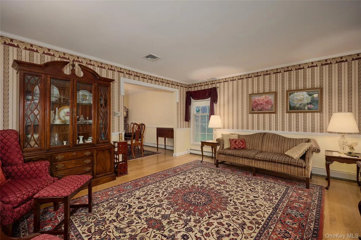
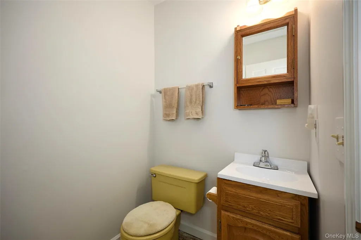
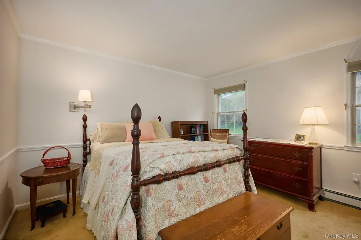
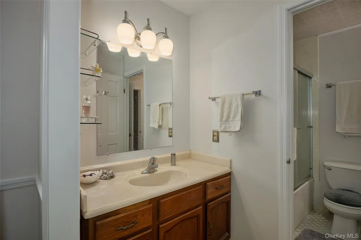
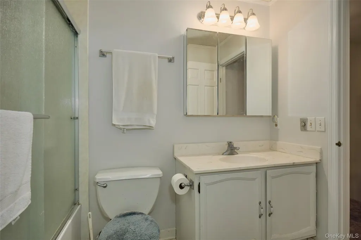
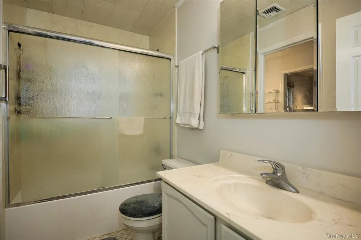
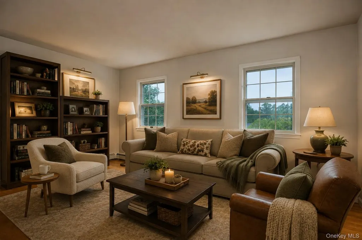
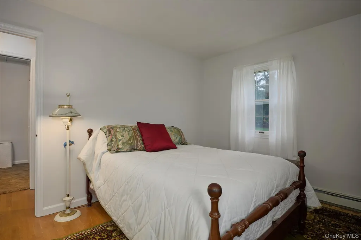
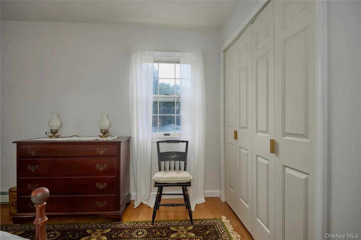
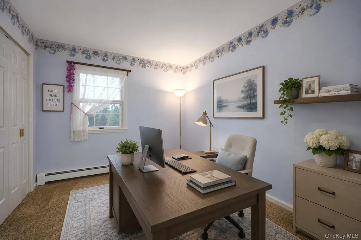
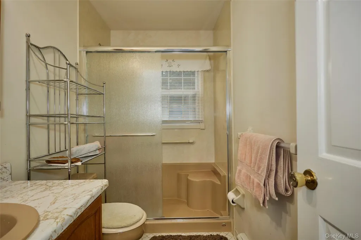
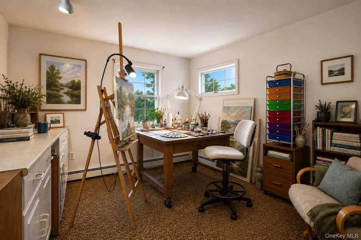
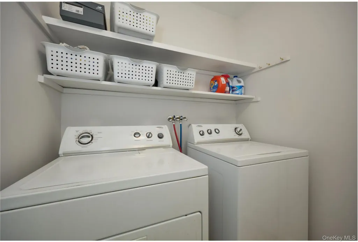
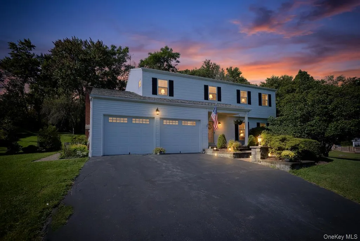
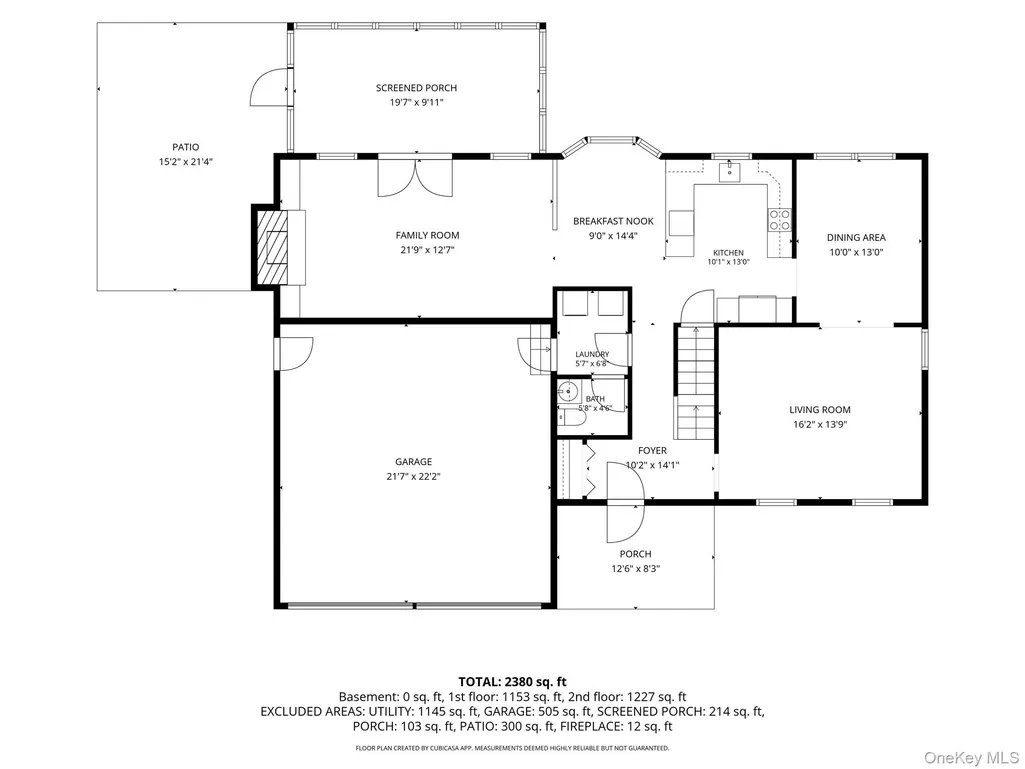
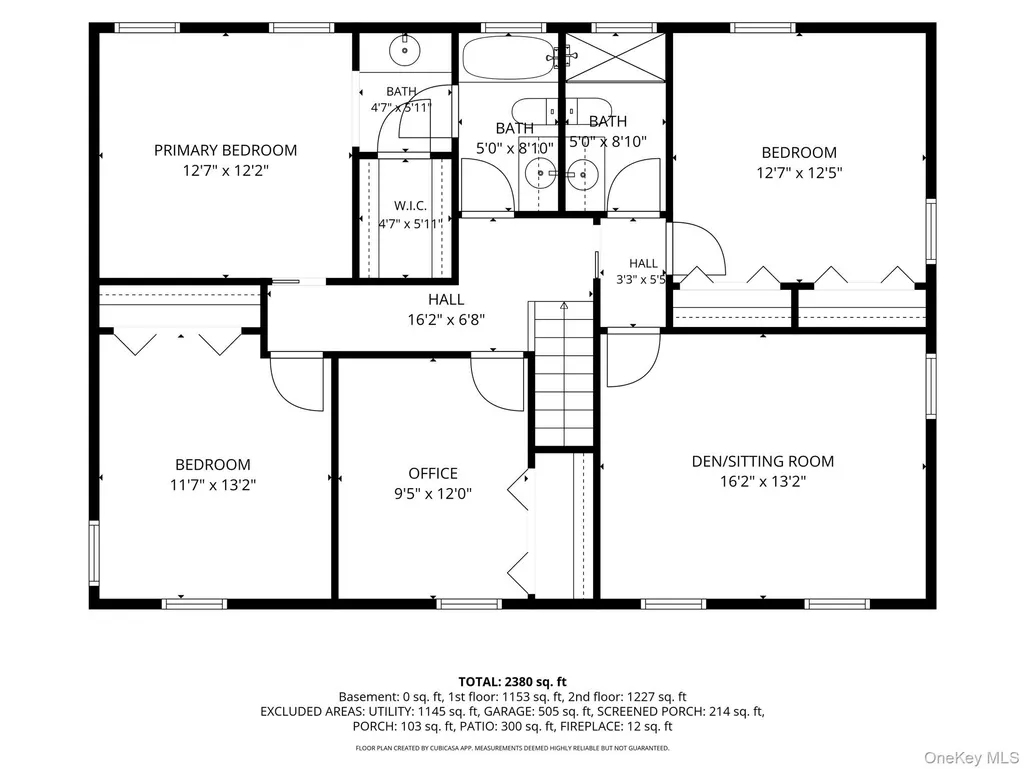
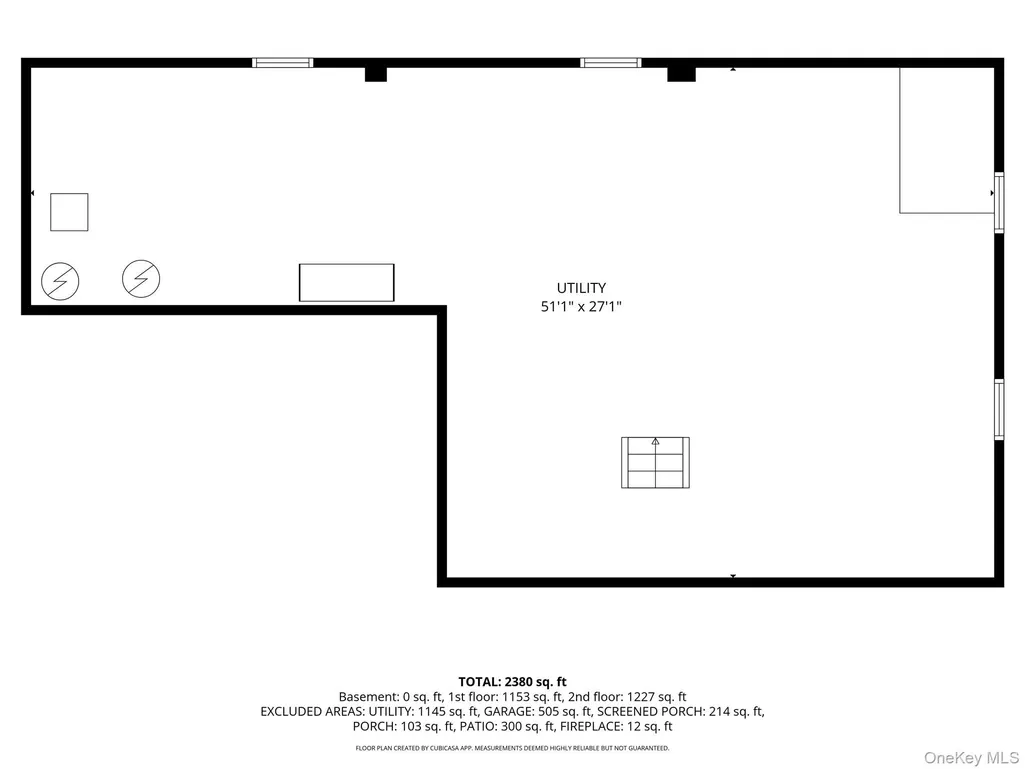
Beautiful traditional home set on .89 bucolic acres in the heart of LaGrange, lovingly owned and maintained by its original owners. Offering timeless character, superior construction, generous room sizes, and a peaceful setting on a low-traffic street, this well-cared-for home welcomes you with a covered front entry and abundant natural light throughout. Hardwood floors and spacious, well-proportioned rooms create a warm and inviting feel. The main level features an updated kitchen with rich solid wood cabinetry that extends to ceiling, pantry, granite countertops, recessed lighting, and excellent storage, flowing seamlessly into a sunny eating area and step-down family room with a wood-burning fireplace and built-ins. A gracious dining room and oversized living room provide wonderful spaces for both everyday living and entertaining. The family room opens through French doors to a cheerful south-facing 10' x 20' sunroom with ceiling fan, extending the living space and overlooking the lush, private rear yard. From the sunroom, step outside to a stone patio, ideal for grilling and outdoor dining, along with raised vegetable beds and attractive landscaping featuring mature perennials and flowering trees. A convenient main-level laundry and powder room are located in the alcove leading to the two-car I-Beam constructed garage, which also offers a side-yard entrance, workbench, and newer garage doors and openers. Upstairs, the versatile floor plan offers five rooms and two full baths. At the top of the stairs, a spacious sitting room/den/flex space provides the perfect opportunity for a reading room, sitting room or additional gathering space. This area has a pocket door to ensure privacy. An adjoining bedroom and nearby full bath create a flexible private area, while the primary bedroom enjoys access to the second full bath. An additional bedroom and dedicated office with full closet complete the upper level, offering plenty of options for today’s lifestyle. A stair chair lift provides convenient access between the main and second floors, adding flexibility and ease of use. The home has been mostly freshly painted and features new central air and a new energy-efficient boiler. A large unfinished basement provides abundant storage and excellent potential for a workshop or hobby area. Ideally located near Routes 55/82 and TSP, Miller Hill offers the perfect balance of privacy and convenience, just minutes from the Taconic State Parkway, Metro-North, golf, parks, shopping, and everyday amenities. Enjoy all that the Hudson Valley has to offer, from vineyards and farm-to-table dining to rail trails, antique shops, and charming nearby villages. Showing notice appreciated. Must have confirmed appointment to walk on property.
| Elementary School | Middle School | High School |
|---|---|---|
| Vail Farm Elementary School | Union Vale Middle School | Arlington High School |
| Price History | |
|---|---|
| 9/17/2026 | Listed $600,000 |
General Features
| Sewer | Septic Tank |
|---|---|
| Heating | Baseboard,Oil,Other |
| Cooling | Central Air |
| Utilities | Cable Connected,Electricity Connected,Phone Connected,Trash Collection Private,Water Connected |
| Appliances | Dishwasher,Dryer,Electric Range,Refrigerator,Washer |
| Garage Spaces | 2 |
| Patio/Porch Features | Covered,Patio,Porch,Screened |
| Architectural Style | Colonial |
| Security Features | Security System,Smoke Detector(s) |
| Construction Materials | Frame |
| Exclusions | upstairs art room counter/storage,raised flower beds |
| Year Built | 1979 |
| View | Neighborhood,Trees/Woods |
| Property Subtype | Single Family Residence |
| Tax Year | 2025 |
| Parcel Number | 133400-6560-04-952485-0000 |
| Accessibility | Accessible Bedroom,Accessible Stairway,Stair Lift |
| County | Dutchess County |
| Property Type | Residential |
| HOA | No |
| Subdivision Name | Miller Hill |
| Facing Direction | North |
| Garage Y/N | Yes |
| Total Rooms | 11 |
| Full Baths | 2 |
| Directions | South Cross or Route 55 to Miller Hill |
| High School | Arlington High School |
| City | LaGrange |
| Disclosures | Seller Property Disclosure |
| Senior Community Y/N | No |
| High School District | Arlington |
| Carport Y/N | No |
| Elementary School | Vail Farm Elementary School |
| Property Attached Y/N | No |
| Tax Annual Amount | 11873 |
| Middle/Junior High School | Union Vale Middle School |
| Property Condition | Actual |
| Additional Parcels Y/N | No |
| Building Area Units | Square Feet |
| Standard Status | Active |
| Middle/Junior School District | Arlington |
| Elementary School District | Arlington |
| Tax Assessed Value | 294700 |
| Tax Lot | 560 |
| PostalCity | Lagrangeville |
| AttributionContact | 845-473-9770 |
| Year Built Effective | 1979 |
| Listing Appliances | Dishwasher, Dryer, Electric Range, Refrigerator, Washer |
Interior Features
| Interior Amenities | Built-in Features,Ceiling Fan(s),Chefs Kitchen,Eat-in Kitchen,Entrance Foyer,Formal Dining,Granite Counters,High Speed Internet,His and Hers Closets,Natural Woodwork,Open Floorplan,Open Kitchen,Origi |
|---|---|
| Basement | Full,Storage Space,Unfinished |
| Flooring | Carpet,Ceramic Tile,Hardwood |
| Total Fireplaces | 1 |
| Fireplace Features | Family Room,Wood Burning |
| Formal Dining | Yes |
| Basement Features | Full, Storage Space, Unfinished |
| Basement (Y/N) | Yes |
| Window Features | Wood Frames |
| Fireplace Y/N | Yes |
| Half Baths | 1 |
| Total Bedrooms | 3 |
| Eat-in Kitchen | Yes |
| Total Baths | 3 |
| General Features | Built-in Features,Ceiling Fan(s),Chefs Kitchen,Eat-in Kitchen,Entrance Foyer,Formal Dining,Granite Counters,High Speed Internet,His and Hers Closets,Natural Woodwork,Open Floorplan,Open Kitchen |
| Entrance Foyer | Yes |
| Ceiling Fan(s) | Yes |
Exterior Features
| Exterior Amenities | Lighting,Mailbox,Rain Gutters |
|---|---|
| Parking Features | Driveway,Garage,Garage Door Opener,Off Street |
| Water Source | Well |
| Total Parking | 6 |
| Inclusions | appliances,stair lift |
| Parking Spaces | 6 |
| Parking Features | Driveway, Garage, Garage Door Opener, Off Street |
| Foundation Details | Concrete Perimeter |
| Spa | No |
| Building Area Total | 3570 |
| Waterfront Y/N | No |
| Door Features | Storm Door(s) |
| Road Frontage Type | Municipal |
| Road Responsibility | Public Maintained Road |
| Horse Y/N | No |
| General Features Ext. | Lighting,Mailbox,Rain Gutters |
Amenities
- Foreclosure
- Views
- Short Sale
- New Construction
- Adult 55+
- Lease To Own
- No HOA Fees
- Furnished
- Primary On Main
- Air Conditioning
- Seller Finance
- Green
- Fixer Upper
- Horse
- Golf
- Fireplace
- Deck
- Garage
- Basement
- Pool
Property vs Single Family Average in 12540
Price
Taxes
Year Built
 OneKey® MLS required Copyright, Source of Data and Disclaimer for IDX display
Information Copyright 2026, OneKey® MLS. All Rights Reserved.
The source of the displayed data is either the property owner or public record provided by non-governmental third parties. It is believed to be reliable but not guaranteed. This information is provided exclusively for consumers' personal, non-commercial use.
The data relating to real estate for sale on this website comes in part from the
OneKey® MLS required Copyright, Source of Data and Disclaimer for IDX display
Information Copyright 2026, OneKey® MLS. All Rights Reserved.
The source of the displayed data is either the property owner or public record provided by non-governmental third parties. It is believed to be reliable but not guaranteed. This information is provided exclusively for consumers' personal, non-commercial use.
The data relating to real estate for sale on this website comes in part from the
