
Views
Address
352 Galli Curci, Margaretville, NY
Price
$ 3,250,000
Property Attributes
- MLS#909245
- TypeSingle Family
- Listing Status Active
- CountyDELAWARE
- CityMargaretville
- Zip12455
- StyleIncludes Legal Accessory Apartment,Tudor
- Year Built1926
- Taxes$ 26419
- Price$ 3,250,000
- Bedrooms7
- Full Bathrooms5
- Half Bathrooms2
- Sqr Footage8276
- Lot Size61 Acres
Data Source:
Listings courtesy of OneKey® MLS as distributed by MLS GRID
Property Description
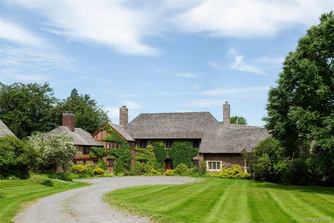
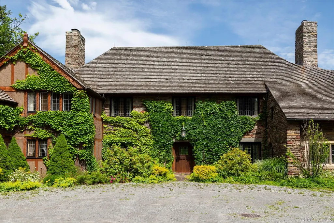
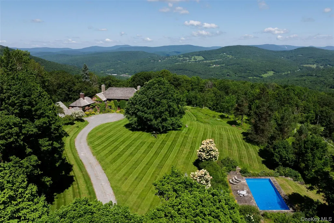
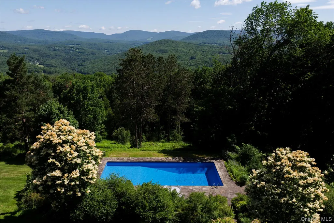
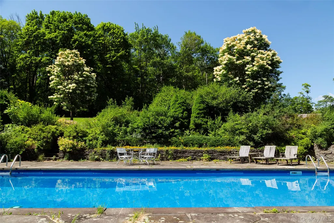
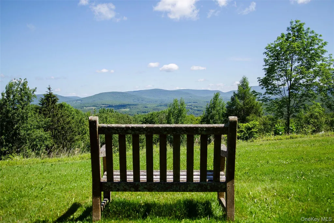
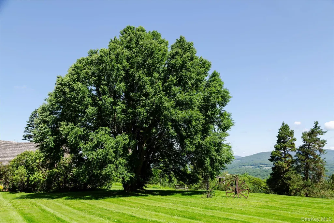
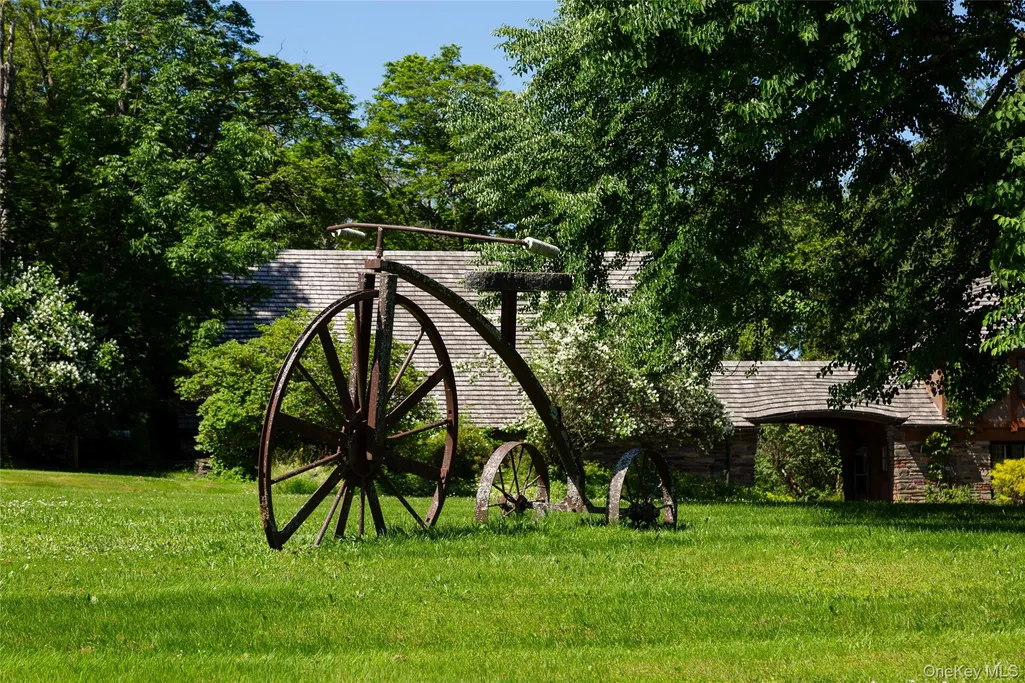
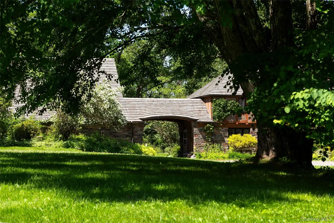
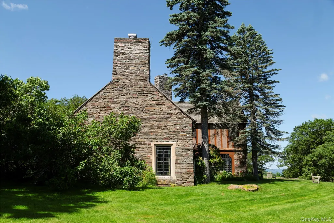
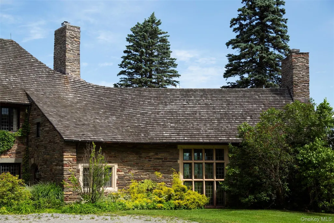
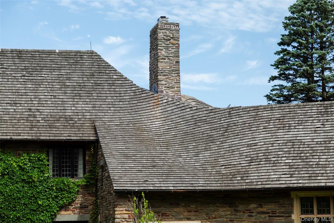
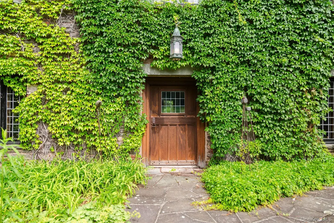
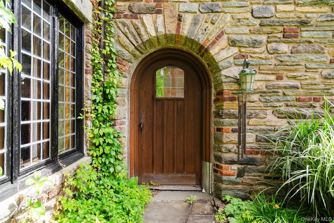
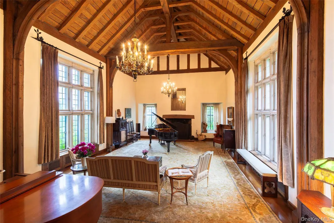
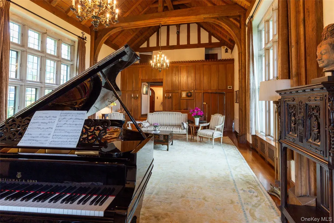
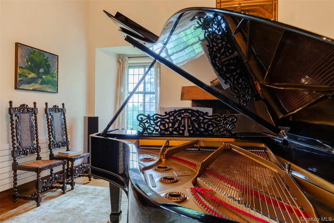
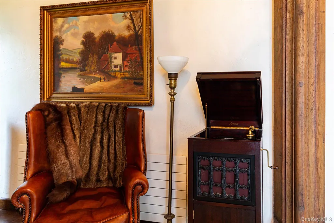
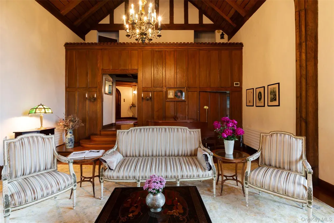
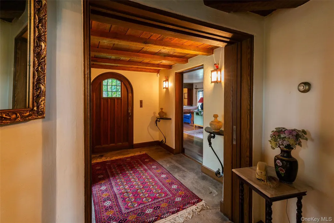
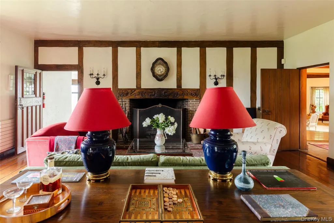
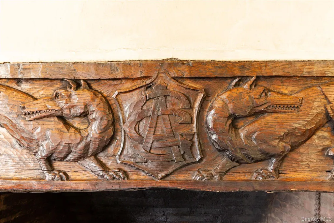
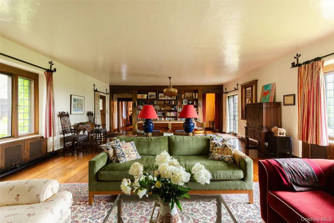
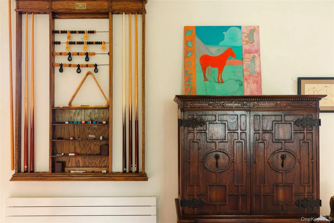
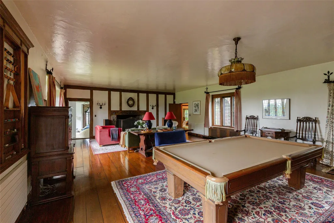
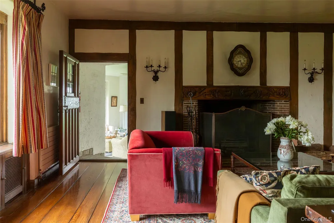
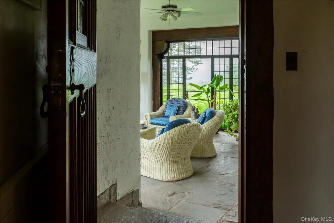
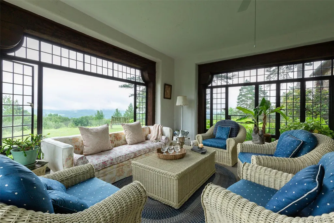
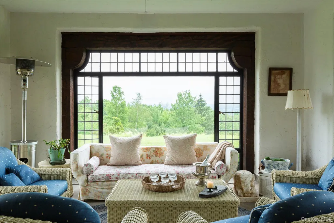
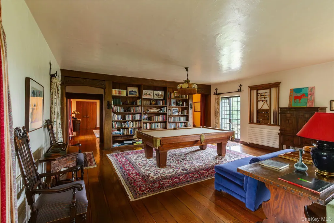
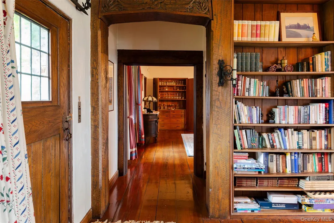
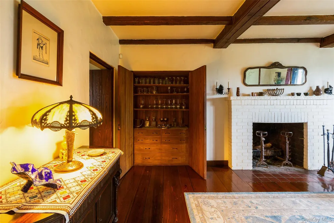
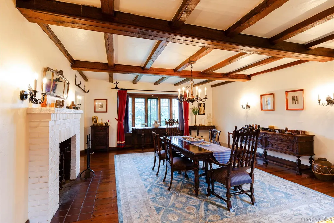
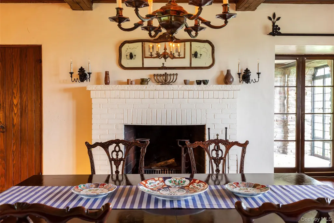
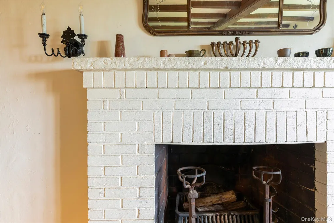
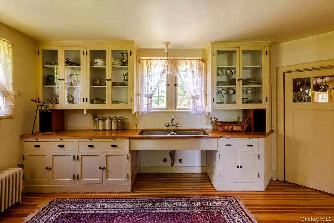
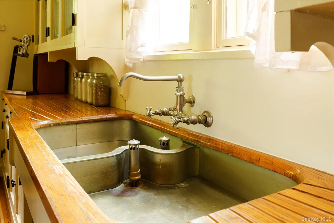
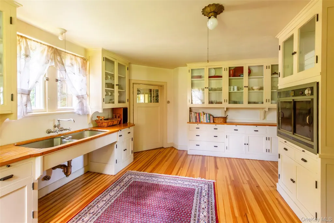
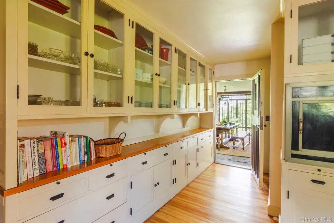
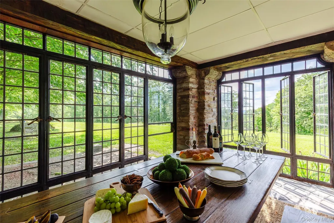
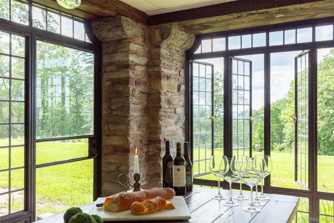
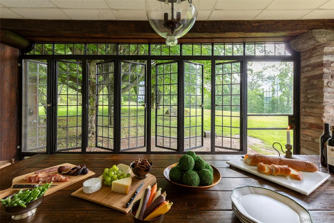
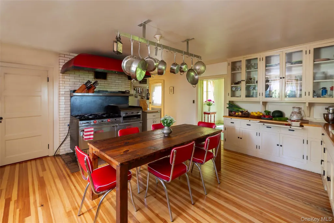
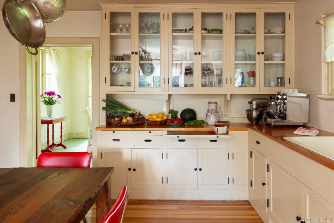
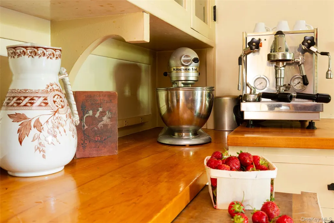
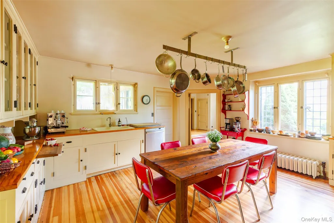
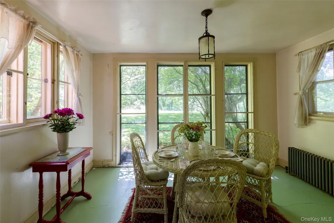
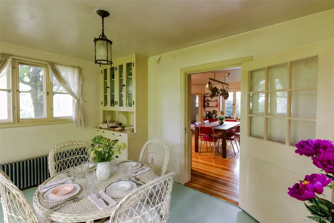
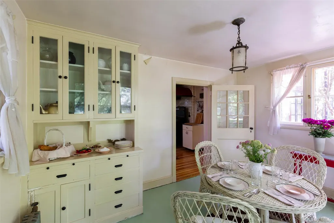
Public Remarks: Legacy estate built into a hillside at 2,400 feet above sea level with far-reaching mountain views, Sul Monte is a of rare architectural pedigree and natural beauty. Commissioned in 1921 by opera legend Amelita Galli-Curci and designed by Harrie Thomas Lindeberg, one of the most respected country house architects of the 20th century, the home blends European country house traditions with an American sense of scale and ease. The result is a residence both gracious and grounded, expressive in form yet timeless in spirit. Set on 61 acres of terraced lawns, wildflower meadows, specimen trees, and woodlands with walking trails, the property offers sweeping views across the Catskills. Its half-timbered facade, leaded glass windows, and sculpted cedar shake roof evoke the romance of the English countryside, while interiors reveal over 8,200 square feet designed for both entertaining and private living. Enter through the porte cochere into an all-season mudroom leading to the spacious eat-in kitchen and adjacent breakfast room. From here, a generous butler's pantry, complete with original cabinetry, a vintage warming cabinet, and a zinc-clad sink, connects to both the informal dining room with leaded glass and stone floors and the formal dining room with beamed ceilings, fireplace, and a built-in bar concealed behind paneled doors. At the heart of the home, the living room blends comfort, character, and versatility. A wall of built-in bookcases displays books and personal collections, while a deluxe billiards table anchors the space beneath its original pendant light. A cozy seating area centers around the carved mantel bearing Galli-Curci's initials flanked by foxes, an enduring nod to Sul Monte's storied past. With leaded glass windows, wide-plank floors, and period details throughout, the room invites both lively gatherings and quiet evenings at home. Just beyond, a sunroom perfectly frames Catskill Mountain views and offers an inviting spot for a morning read or evening aperitif. Monumental windows framed in stone flood the great room with natural light, accentuating its soaring ceilings and exposed timber trusses. Originally Galli-Curci's private rehearsal studio, the space now serves as a magnificent setting for music, gatherings, or peaceful downtime. Its scale, light, and craftsmanship give the great room a presence that's both impressive and inviting. Up a private staircase from the great room, the primary suite is rich in character, with a barrel-vaulted ceiling, diamond-paned windows, and a deep window seat perfectly poised for taking in the grounds and views beyond. The suite includes a dressing room lined with mirrored closet doors and an en suite bath with original tilework and fixtures, positioned to capture western sunset light. Five additional bedrooms are gracious and well-proportioned, four of which feature finely crafted built-in closets. All six of the home's bathrooms retain original 1920s porcelain fixtures. Tucked into a beautifully landscaped corner of the grounds, the saline, heated pool also enjoys expansive views and offers a tranquil escape just a short stroll across the lawn from the house, ideal for a morning swim, a relaxed afternoon, or gathering with friends at sunset. Other features include an indoor sauna, expansive flagstone terrace, a small barn, a charming shed, and a four-room studio space with a Bathroom and kitchen above the garage, currently used as a potter's studio, with potential for guest or staff accommodations with additional improvements. More than a residence, Sul Monte is a piece of architectural heritage, shaped by Lindeberg's belief that great homes are meant to endure, and be lived in fully and shared generously. Located minutes from Belleayre Mountain Ski Resort and the hamlets of Phoenicia, Margaretville, and Fleischmanns, Sul Monte is just 2.5 hours from NYC with bus to Highmount and within easy reach of Woodstock and other Hudson Valley destinations.
| Elementary School | Middle School | High School |
|---|---|---|
| Margaretville Central School Elementary School | Margaretville Central School Middle School | Margaretville Central School High School |
| Price History | |
|---|---|
| 8/7/2026 | Listed $3,250,000 |
General Features
| Sewer | Septic Tank |
|---|---|
| Heating | Baseboard,Hot Water,Oil,Radiant |
| Cooling | None |
| Utilities | Cable Connected,Electricity Connected,Phone Connected,Propane,Sewer Connected,Trash Collection Private,Water Connected |
| Appliances | Dishwasher,Dryer,Exhaust Fan,Freezer,Gas Oven,Gas Range,Refrigerator,Stainless Steel Appliance(s),Tankless Water Heater,Washer,Water Purifier Owned |
| Garage Spaces | 4 |
| Patio/Porch Features | Covered,Patio,Terrace |
| Architectural Style | Includes Legal Accessory Apartment,Tudor |
| Pool Features | In Ground,Outdoor Pool,Salt Water |
| Security Features | Fire Alarm,Security Gate,Security System,Smoke Detector(s) |
| Construction Materials | Stone |
| Exclusions | Chattel,furnishings,furniture,equipment by negotiation |
| Year Built | 1926 |
| View | Mountain(s),Panoramic,Park/Greenbelt,Trees/Woods |
| Property Subtype | Single Family Residence |
| Tax Year | 2024 |
| Parcel Number | 309.-1-50.2 and 15 |
| Accessibility | Accessible Central Living Area,Accessible Entrance,Accessible Hallway(s),Accessible Kitchen,Visitor Bathroom |
| County | Delaware County |
| Property Type | Residential |
| HOA | No |
| Garage Y/N | Yes |
| Other Structures | Barn(s),Corral(s),Garage(s),Workshop |
| Total Rooms | 19 |
| Full Baths | 5 |
| Directions | Rt 28 to the top of the hill in Highmount Post Office. Turn to Belleayre Mt. Ski Ctr and continue one more mile. #352 is on the right. Do not enter without LR. |
| High School | Margaretville Central School |
| City | Middletown |
| Disclosures | Seller Property Disclosure |
| Senior Community Y/N | No |
| High School District | Margaretville |
| Carport Spaces | 1 |
| Carport Y/N | Yes |
| Elementary School | Margaretville Central School |
| Property Attached Y/N | Yes |
| Tax Annual Amount | 26419 |
| Middle/Junior High School | Margaretville Central School |
| Property Condition | Actual |
| Additional Parcels Y/N | Yes |
| Building Area Units | Square Feet |
| Standard Status | Active |
| Middle/Junior School District | Margaretville |
| Elementary School District | Margaretville |
| Tax Assessed Value | 1305100 |
| Tax Lot | 50.2 and 15 |
| PostalCity | Margaretville |
| Year Built Effective | 2025 |
| Listing Appliances | Dishwasher, Dryer, Exhaust Fan, Freezer, Gas Oven, Gas Range, Refrigerator, Stainless Steel Appliance(s), Tankless Water Heater, Washer, Water Purifier Owned |
Interior Features
| Interior Amenities | Beamed Ceilings,Built-in Features,Cathedral Ceiling(s),Chefs Kitchen,Dry Bar,Entertainment Cabinets,Entrance Foyer,Formal Dining,High Ceilings,High Speed Internet,His and Hers Closets,Natural Woodwor |
|---|---|
| Basement | Partially Finished |
| Flooring | Ceramic Tile,Hardwood |
| Total Fireplaces | 4 |
| Fireplace Features | Bedroom,Family Room,Living Room,Wood Burning |
| Formal Dining | Yes |
| Basement Features | Partially Finished |
| Basement (Y/N) | Yes |
| Window Features | Double Pane Windows,Drapes,Insulated Windows,Screens,Wall of Windows |
| Fireplace Y/N | Yes |
| Half Baths | 2 |
| Total Bedrooms | 7 |
| Total Baths | 7 |
| General Features | Beamed Ceilings,Built-in Features,Cathedral Ceiling(s),Chefs Kitchen,Dry Bar,Entertainment Cabinets,Entrance Foyer,Formal Dining,High Ceilings,High Speed Internet,His and Hers Closets |
| Walk-In Closet | Yes |
| Entrance Foyer | Yes |
Exterior Features
| Exterior Amenities | Courtyard,Garden,Rain Gutters |
|---|---|
| Fencing | Front Yard,Partial |
| Parking Features | Driveway,Garage,Parking Lot,Private |
| Water Source | Well |
| Total Parking | 10 |
| Parking Spaces | 10 |
| Parking Features | Driveway, Garage, Parking Lot, Private |
| Foundation Details | Pillar/Post/Pier,Concrete Perimeter |
| Spa | Yes |
| Building Area Total | 8276 |
| Waterfront Y/N | No |
| Door Features | Storm Door(s) |
| Road Frontage Type | County Road |
| Other Equipment | Farm Equipment,Generator,Negotiable |
| Road Responsibility | Public Maintained Road |
| Horse Y/N | Yes |
| General Features Ext. | Courtyard,Garden,Rain Gutters |
Amenities
- Foreclosure
- Views
- Short Sale
- New Construction
- Adult 55+
- Lease To Own
- No HOA Fees
- Furnished
- Primary On Main
- Air Conditioning
- Seller Finance
- Green
- Fixer Upper
- Horse
- Golf
- Fireplace
- Deck
- Garage
- Basement
- Pool
Property vs Single Family Average in 12455
Price
Taxes
Year Built
Visits
 OneKey® MLS required Copyright, Source of Data and Disclaimer for IDX display
Information Copyright 2026, OneKey® MLS. All Rights Reserved.
The source of the displayed data is either the property owner or public record provided by non-governmental third parties. It is believed to be reliable but not guaranteed. This information is provided exclusively for consumers' personal, non-commercial use.
The data relating to real estate for sale on this website comes in part from the
OneKey® MLS required Copyright, Source of Data and Disclaimer for IDX display
Information Copyright 2026, OneKey® MLS. All Rights Reserved.
The source of the displayed data is either the property owner or public record provided by non-governmental third parties. It is believed to be reliable but not guaranteed. This information is provided exclusively for consumers' personal, non-commercial use.
The data relating to real estate for sale on this website comes in part from the
