
Primary on Main
Address
44 Roslyn Ridge Road, White Lake, NY
Price
$ 839,900
Property Attributes
- MLS#928783
- TypeSingle Family
- Listing Status Active
- CountySULLIVAN
- CityWhite Lake
- Zip12762
- StyleColonial
- Year Built2000
- Taxes$ 11639
- Price$ 839,900
- Bedrooms5
- Full Bathrooms3
- Half Bathrooms1
- Sqr Footage2909
- Lot Size1.03 Acres
Data Source:
Listings courtesy of OneKey® MLS as distributed by MLS GRID
Property Description
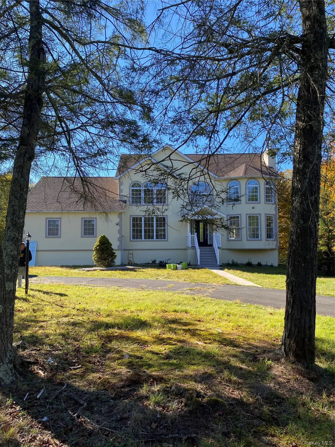
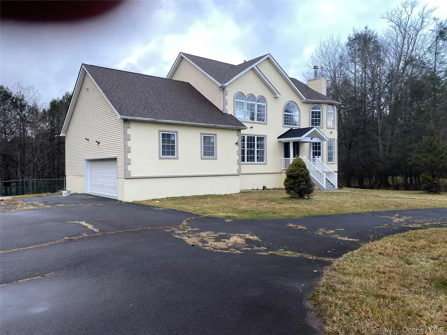
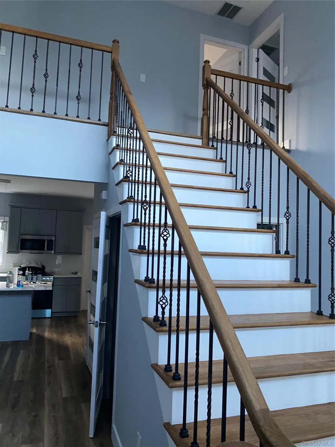
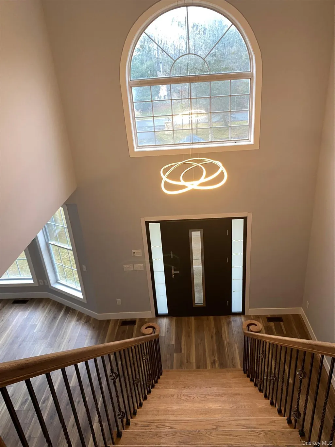
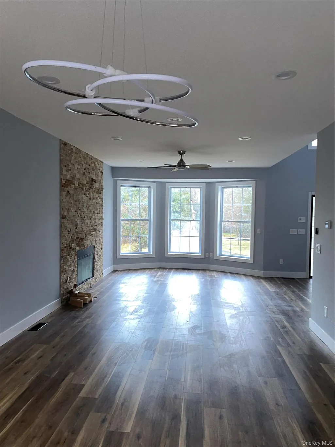
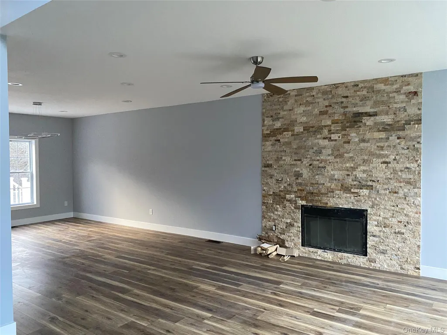
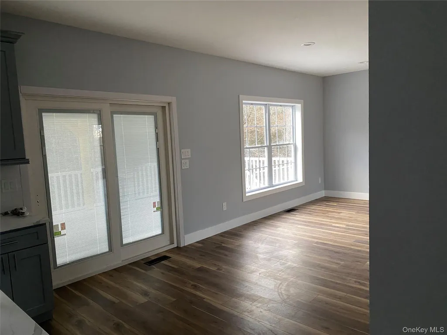
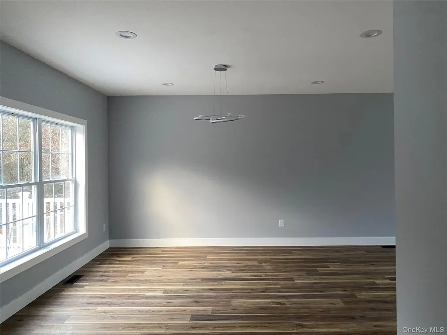
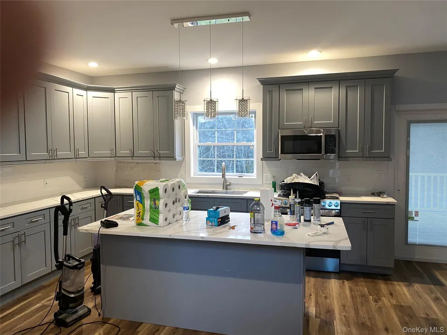
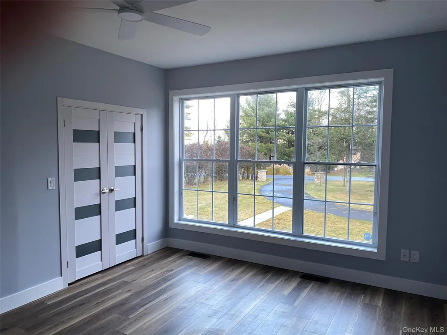
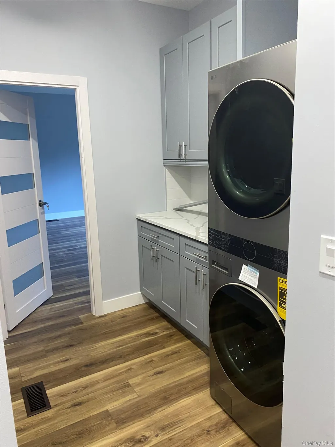
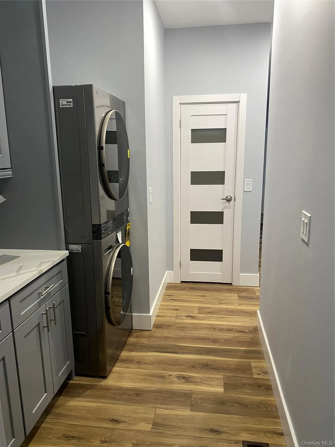
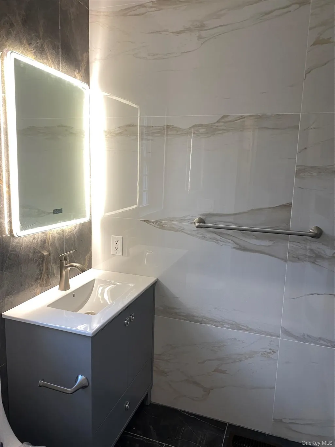
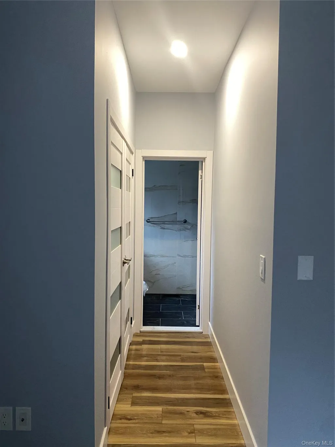
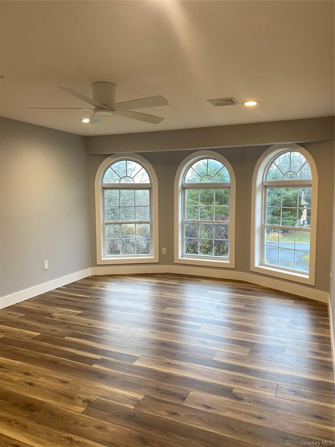
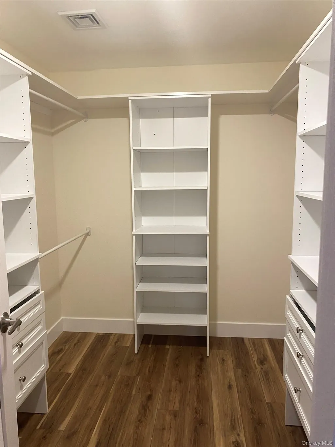
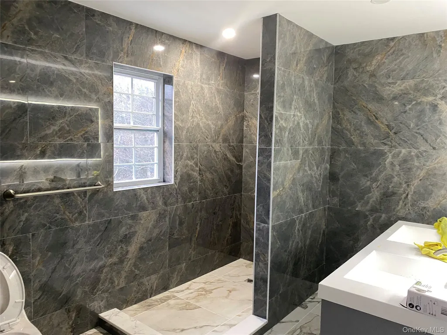
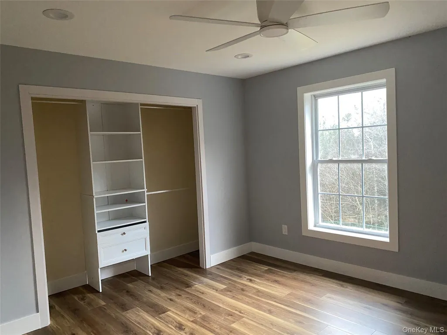
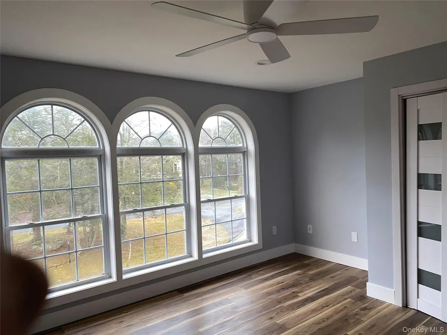
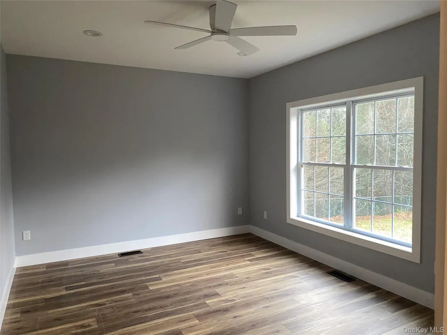
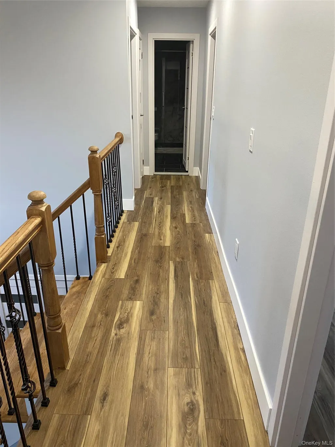
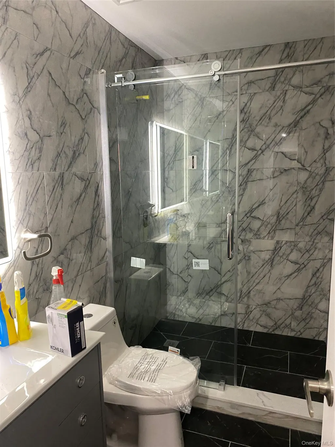
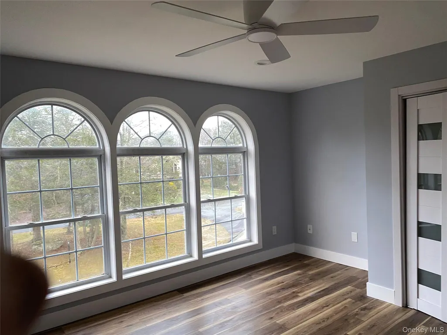
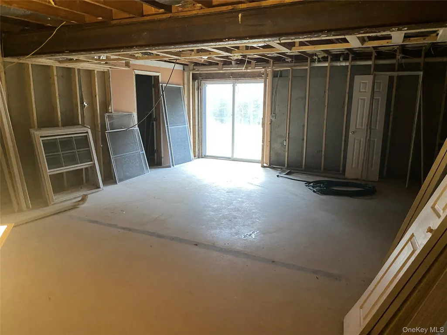
WOW COMPLETELY RENOVATED GEM THAT BOASTS ULTRA MODERN INTERIOR. TWO 2) MASTER BEDROOMS SUITES; FIRST LEVEL W/FULL BATHROOM, 2ND LEVEL HAS MASTER BEDROOM W/ SPACIOUS FULL BATH AND WALK IN CLOSET. FIRST LEVEL HAS 9 ft CEILINGS; SPACIOUS KITCHEN, FORMAL DR, FIREPLACE IN LIVING ROOM, LARGE DEN W/CLOSET, HALF BATH, MBR W/ FULL BATH, LAUNDRY ROOM WITH NEW WASHER AND DRYER. SECOND LEVEL MBR/ W/FULL BATH, 3 ADDITIONAL BEDROOMS, MAIN FULL BATHROOM. LOWER LEVEL HAS ROUGH IN PLUMBING FOR BATHROOM AND FRAMED OUT FOR RECREATION ROOM. FRONT ELEVATION OF HOME HAS HIGH WINDOWS WHICH BRING IN A LOT OF LIGHT. NEW STUCCO AND STONE WORK. READY TO DECORATE AND MAKE IT YOUR OWN!
| Elementary School | Middle School | High School |
|---|---|---|
| Emma C Chase School Elementary School | Robert J Kaiser Middle School | Monticello High School |
| Price History | |
|---|---|
| 10/26/2025 | Listed $839,900 |
General Features
| Sewer | Septic Tank |
|---|---|
| Heating | Ducts,Forced Air,Natural Gas |
| Cooling | Central Air |
| Utilities | Cable Available,Electricity Connected,Natural Gas Connected,Trash Collection Private |
| Appliances | Dishwasher,Dryer,Gas Range |
| Garage Spaces | 2 |
| Architectural Style | Colonial |
| Security Features | Smoke Detector(s) |
| Construction Materials | Frame,Stone,Stucco,Vinyl Siding |
| Year Built | 2000 |
| Property Subtype | Single Family Residence |
| Tax Year | 2025 |
| Parcel Number | 2000-038-B-0001-010-000 |
| County | Sullivan County |
| Property Type | Residential |
| HOA | No |
| Garage Y/N | Yes |
| Total Rooms | 9 |
| Full Baths | 3 |
| Directions | Route 17 B left onto Roslyn Ridge Road,property on right #44 |
| High School | Monticello High School |
| City | Bethel |
| Senior Community Y/N | No |
| High School District | Monticello |
| Carport Y/N | No |
| Elementary School | Emma C Chase School |
| Property Attached Y/N | No |
| Tax Annual Amount | 11639.07 |
| Middle/Junior High School | Robert J Kaiser Middle School |
| Property Condition | Actual |
| Additional Parcels Y/N | No |
| Building Area Units | Square Feet |
| Standard Status | Active |
| Middle/Junior School District | Monticello |
| Elementary School District | Monticello |
| Tax Assessed Value | 225000 |
| Tax Lot | 1 |
| PostalCity | White Lake |
| Listing Appliances | Dishwasher, Dryer, Gas Range |
Interior Features
| Interior Amenities | First Floor Bedroom,Eat-in Kitchen,Entrance Foyer,Formal Dining,Granite Counters,High Ceilings,Open Floorplan,Primary Bathroom,Master Downstairs,Smart Thermostat,Storage,Washer/Dryer Hookup,Wet Bar |
|---|---|
| Basement | Full,Partially Finished,Walk-Out Access |
| Flooring | Laminate |
| Total Fireplaces | 1 |
| Formal Dining | Yes |
| Basement Features | Full, Partially Finished, Walk-Out Access |
| Basement (Y/N) | Yes |
| Fireplace Y/N | Yes |
| Half Baths | 1 |
| Total Bedrooms | 5 |
| Eat-in Kitchen | Yes |
| Total Baths | 4 |
| General Features | First Floor Bedroom,Eat-in Kitchen,Entrance Foyer,Formal Dining,Granite Counters,High Ceilings,Open Floorplan,Primary Bathroom,Master Downstairs,Smart Thermostat,Storage,Washer/Dryer Hookup,Wet Bar |
| Entrance Foyer | Yes |
Exterior Features
| Parking Features | Garage |
|---|---|
| Water Source | Well |
| Parking Features | Garage |
| Building Area Total | 2909 |
| Waterfront Y/N | No |
| Road Frontage Type | Municipal |
Amenities
- Foreclosure
- Views
- Short Sale
- New Construction
- Adult 55+
- Lease To Own
- No HOA Fees
- Furnished
- Primary On Main
- Air Conditioning
- Seller Finance
- Green
- Fixer Upper
- Horse
- Golf
- Fireplace
- Deck
- Garage
- Basement
- Pool
Property vs Single Family Average in 12762
Price
Taxes
Year Built
Visits
 OneKey® MLS required Copyright, Source of Data and Disclaimer for IDX display
Information Copyright 2026, OneKey® MLS. All Rights Reserved.
The source of the displayed data is either the property owner or public record provided by non-governmental third parties. It is believed to be reliable but not guaranteed. This information is provided exclusively for consumers' personal, non-commercial use.
The data relating to real estate for sale on this website comes in part from the
OneKey® MLS required Copyright, Source of Data and Disclaimer for IDX display
Information Copyright 2026, OneKey® MLS. All Rights Reserved.
The source of the displayed data is either the property owner or public record provided by non-governmental third parties. It is believed to be reliable but not guaranteed. This information is provided exclusively for consumers' personal, non-commercial use.
The data relating to real estate for sale on this website comes in part from the
