
Primary on Main
Address
3 Rosewood Lane, Salisbury Mills, NY
Price
$ 869,900
Property Attributes
- MLS#973480
- TypeSingle Family
- Listing Status Active
- CountyORANGE
- CitySalisbury Mills
- NeighborhoodTRESTLE WOODS
- Zip12577
- StyleColonial
- Year Built2026
- Taxes$ 18000
- Price$ 869,900
- Bedrooms4
- Full Bathrooms2
- Half Bathrooms1
- Sqr Footage2770
- Lot Size2.49 Acres
Data Source:
Listings courtesy of OneKey® MLS as distributed by MLS GRID
Property Description
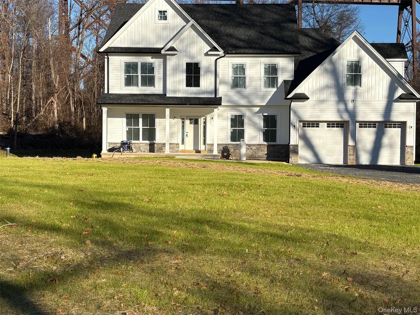
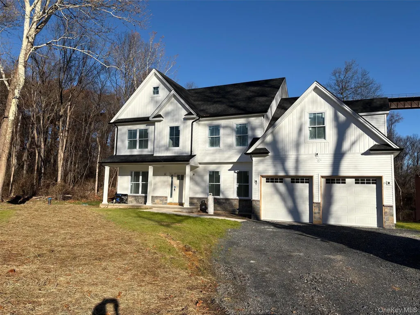
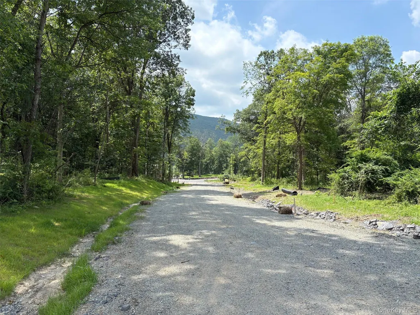
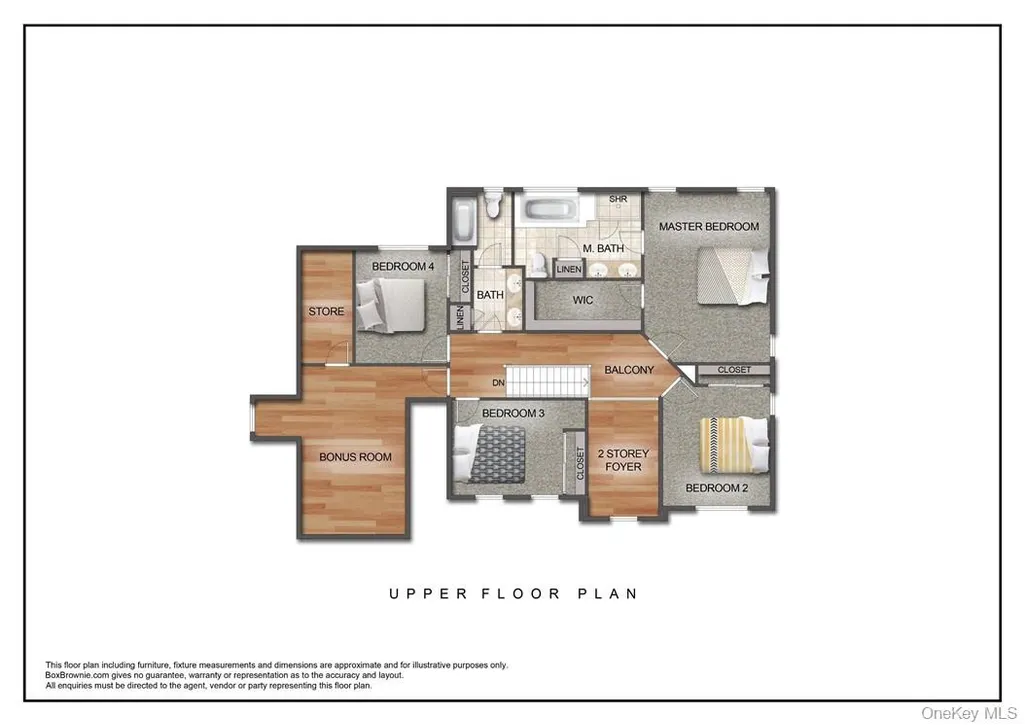
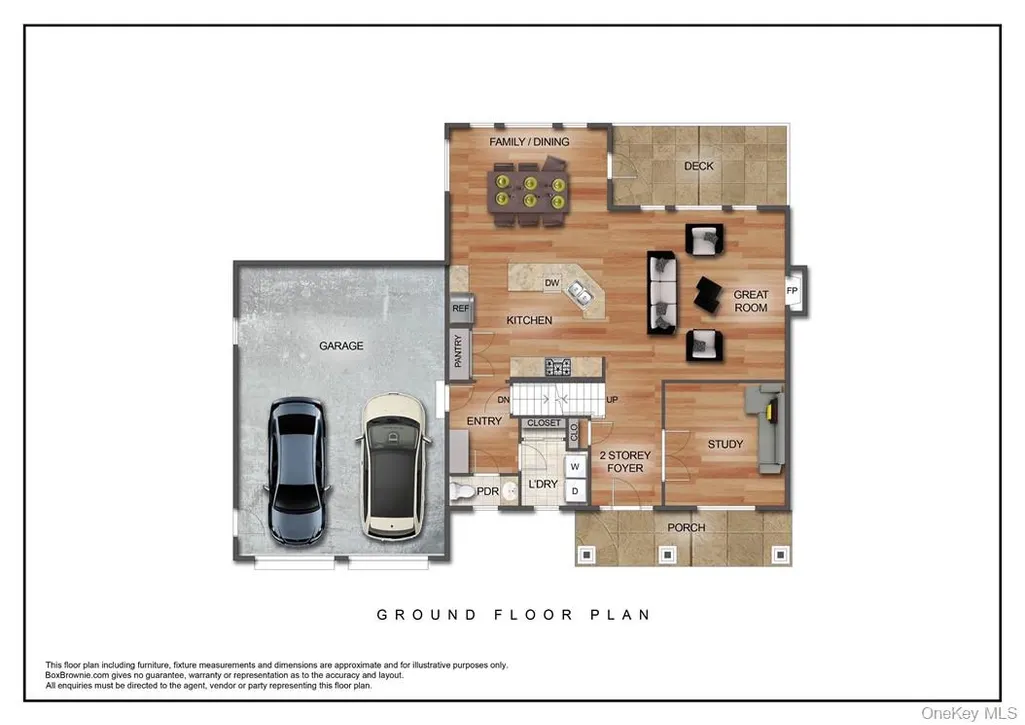
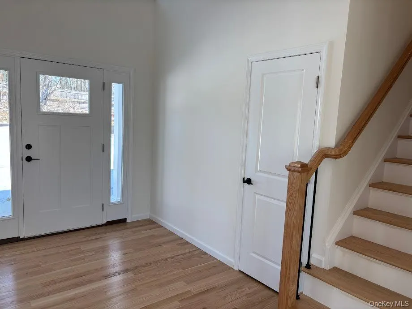
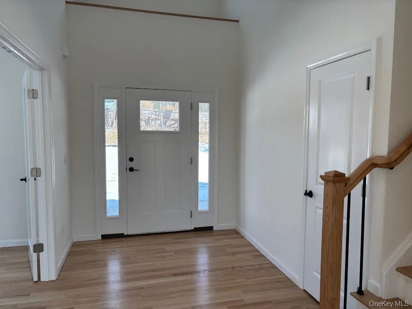
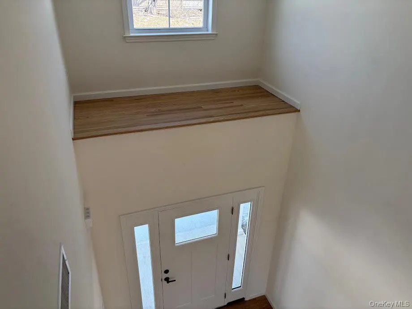
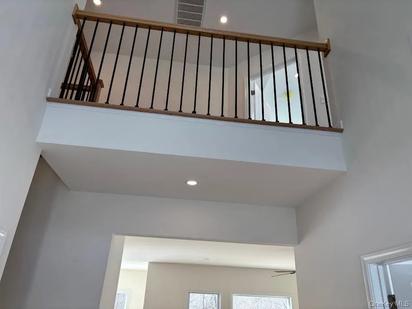
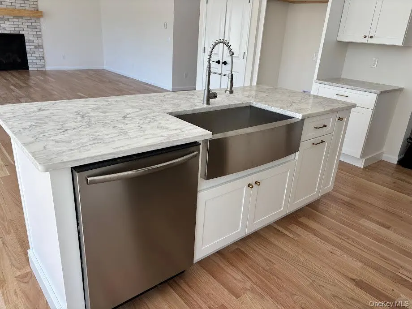
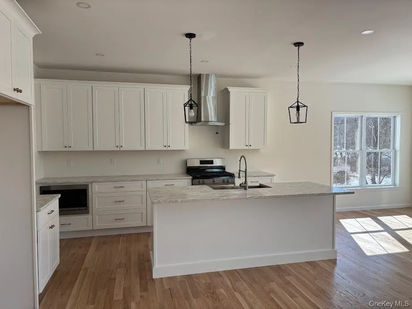
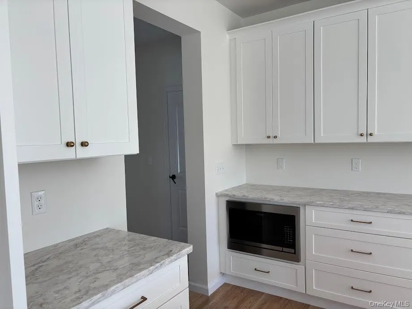
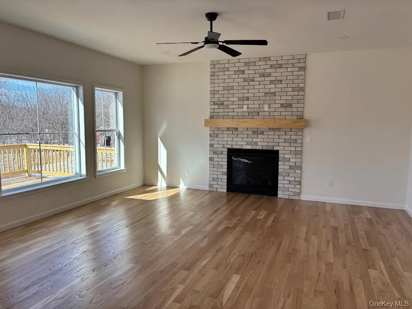
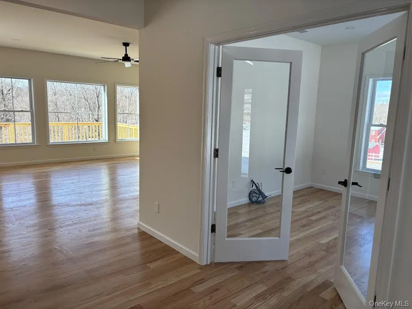
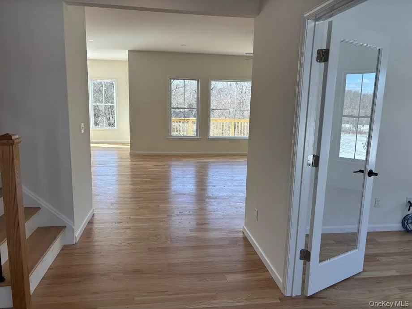
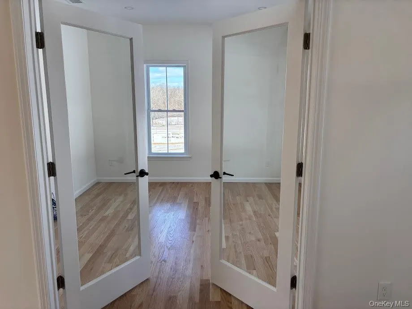
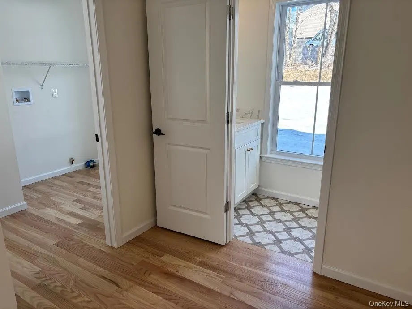
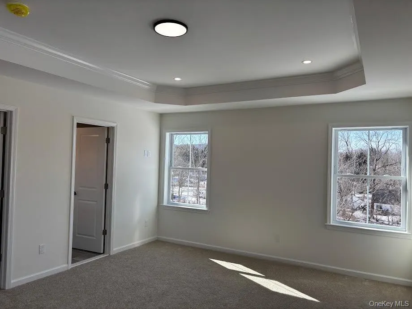
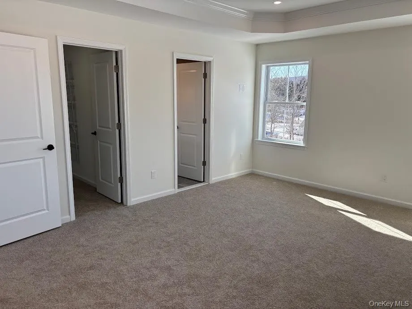
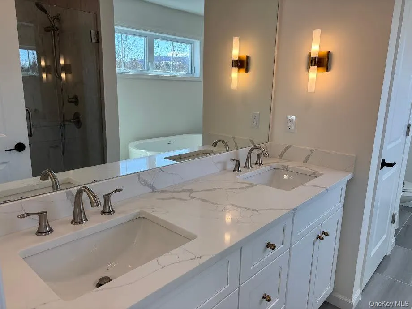
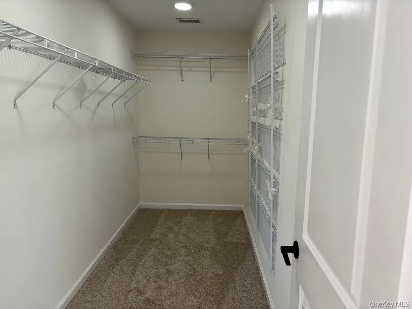
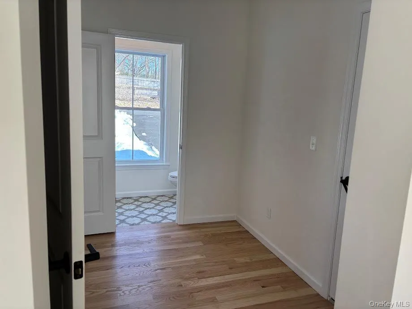
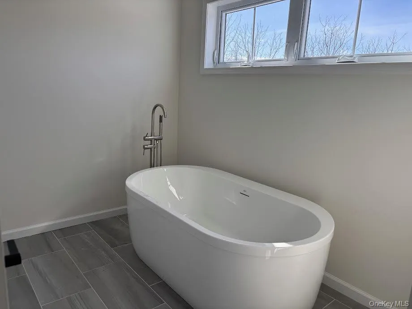
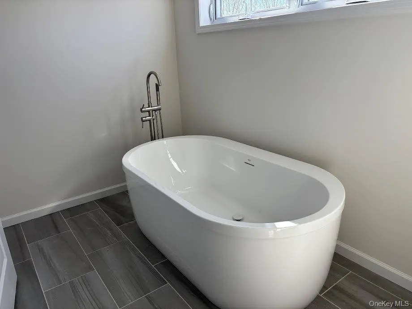
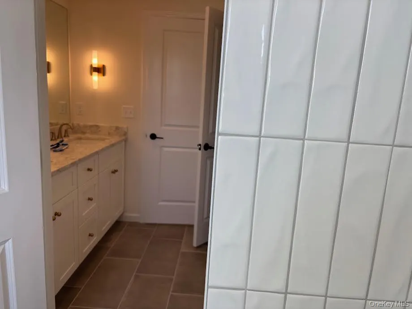
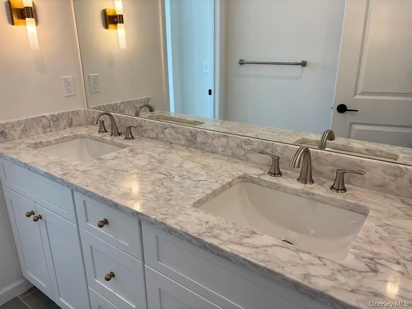
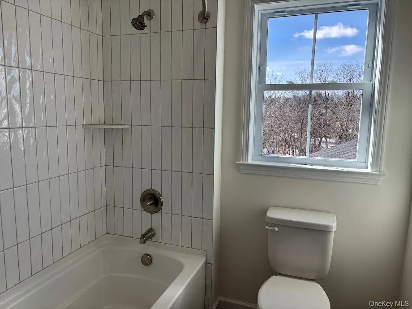
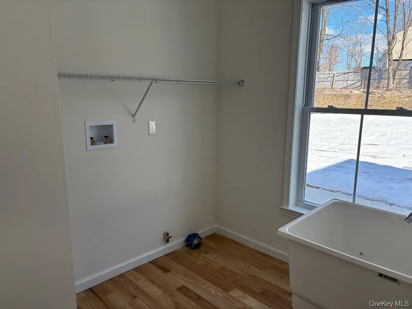
Nestled in the heart of the Hudson Valley, this new four-home enclave in the Town of Cornwall offers a rare blend of modern luxury and preserved natural beauty. These custom homes are uniquely positioned against the backdrop of the iconic Storm King Mountains and one of the nation’s tallest railroad trestles, providing a dramatic landscape that will remain pristine thanks to the surrounding Land Trust acreage. Residents will enjoy immediate access to thousands of acres of hiking and climbing trails, all while being just minutes away from the charm of local boutiques, restaurants, and the highly-regarded Cornwall school district. The interior of these homes is designed for both functionality and elegance, featuring an open floor plan anchored by wide oak hardwood floors and a cozy stone-surround gas fireplace in the family room. The kitchen serves as a centerpiece, boasting a large island, custom cabinetry—with your choice of paint or stain—and premium quartz countertops. This level of customization extends to the bedrooms and the master suite, where homeowners can select their preferred carpeting and tile finishes. The master suite itself acts as a private retreat, complete with a tray ceiling, a spacious walk-in closet, and a luxurious bath featuring a five-foot tiled shower and a dedicated soaking tub. The second level offers 4 full bedrooms and an additional finished bonus room Practicality is also a priority, as each home includes a full unfinished basement designed for future expansion. Depending on the specific lot, these basements will feature either a window and a slider or a Bilco door, providing easy access if you choose to finish the space later. While the provided imagery reflects a model from a previous development, it serves as a direct representation of the high-standard finishes and craftsmanship included in this new build. This is a unique opportunity to secure a custom-tailored home in one of the most scenic and sought-after locations in Orange County.
| Elementary School | Middle School | High School |
|---|---|---|
| Willow Avenue Elementary School | Cornwall Middle School | Cornwall Central High School |
| Price History | |
|---|---|
| 3/20/2026 | Listed $884,900 |
| 7/13/2026 | 2$869,900 |
General Features
| Sewer | Septic Tank |
|---|---|
| Heating | Forced Air,Propane |
| Cooling | Central Air |
| Utilities | Cable Available,Electricity Available,Propane,Sewer Connected,Trash Collection Public,Underground Utilities,Water Connected |
| Appliances | Dishwasher,ENERGY STAR Qualified Appliances,Gas Range,Microwave |
| Garage Spaces | 2 |
| Association Fee Includes | Snow Removal |
| Patio/Porch Features | Deck |
| Architectural Style | Colonial |
| Construction Materials | Blown-In Insulation,Fiberglass Insulation,Frame,Shingle Siding,Vinyl Siding |
| Year Built | 2026 |
| Property Subtype | Single Family Residence |
| Tax Year | 2026 |
| Assoc Fee Paid Per | Annually |
| County | Orange County |
| Property Type | Residential |
| HOA | Yes |
| Subdivision Name | TRESTLE WOODS |
| Garage Y/N | Yes |
| Total Rooms | 9 |
| Full Baths | 2 |
| Directions | Use address 180 Orrs Mills,the community is across the street |
| High School | Cornwall Central High School |
| City | Cornwall |
| Disclosures | None |
| Senior Community Y/N | No |
| High School District | Cornwall |
| Carport Y/N | No |
| Elementary School | Willow Avenue Elementary School |
| Property Attached Y/N | No |
| Tax Annual Amount | 18000 |
| Middle/Junior High School | Cornwall Middle School |
| Property Condition | Actual,Under Construction |
| Additional Parcels Y/N | No |
| Building Area Units | Square Feet |
| Standard Status | Active |
| Middle/Junior School District | Cornwall |
| Elementary School District | Cornwall |
| PostalCity | Salisbury Mills |
| AttributionContact | 845-928-9691 |
| Year Built Effective | 2026 |
| Listing Appliances | Dishwasher, ENERGY STAR Qualified Appliances, Gas Range, Microwave |
Interior Features
| Interior Amenities | Crown Molding,Double Vanity,Eat-in Kitchen,ENERGY STAR Qualified Door(s),Entrance Foyer,High Ceilings,His and Hers Closets,Kitchen Island,Open Floorplan,Open Kitchen,Pantry,Primary Bathroom,Master Do |
|---|---|
| Basement | Bilco Door(s) |
| Flooring | Carpet,Ceramic Tile,Hardwood |
| Fireplace Features | Gas |
| Basement Features | Bilco Door(s) |
| Basement (Y/N) | Yes |
| Window Features | ENERGY STAR Qualified Windows,New Windows,Screens |
| Fireplace Y/N | Yes |
| Half Baths | 1 |
| Total Bedrooms | 4 |
| Eat-in Kitchen | Yes |
| Total Baths | 3 |
| General Features | Crown Molding,Double Vanity,Eat-in Kitchen,ENERGY STAR Qualified Door(s),Entrance Foyer,High Ceilings,His and Hers Closets,Kitchen Island,Open Floorplan,Open Kitchen,Pantry,Primary Bathroom |
| Walk-In Closet | Yes |
| Entrance Foyer | Yes |
Exterior Features
| Parking Features | Attached,Driveway |
|---|---|
| Water Source | Well |
| Total Parking | 2 |
| Parking Spaces | 2 |
| Parking Features | Attached, Driveway |
| Foundation Details | Concrete Perimeter |
| Spa | No |
| Waterfront Y/N | No |
| Road Frontage Type | Private Road |
| Road Responsibility | Road Maintenance Agreement |
| Horse Y/N | No |
Amenities
- Foreclosure
- Views
- Short Sale
- New Construction
- Adult 55+
- Lease To Own
- No HOA Fees
- Furnished
- Primary On Main
- Air Conditioning
- Seller Finance
- Green
- Fixer Upper
- Horse
- Golf
- Fireplace
- Deck
- Garage
- Basement
- Pool
Property vs Single Family Average in 12577
Price
Taxes
Year Built
Visits
 OneKey® MLS required Copyright, Source of Data and Disclaimer for IDX display
Information Copyright 2026, OneKey® MLS. All Rights Reserved.
The source of the displayed data is either the property owner or public record provided by non-governmental third parties. It is believed to be reliable but not guaranteed. This information is provided exclusively for consumers' personal, non-commercial use.
The data relating to real estate for sale on this website comes in part from the
OneKey® MLS required Copyright, Source of Data and Disclaimer for IDX display
Information Copyright 2026, OneKey® MLS. All Rights Reserved.
The source of the displayed data is either the property owner or public record provided by non-governmental third parties. It is believed to be reliable but not guaranteed. This information is provided exclusively for consumers' personal, non-commercial use.
The data relating to real estate for sale on this website comes in part from the
