
Waterfront
Address
65 Sarine Road, Wurtsboro, NY
Price
$ 650,000
Property Attributes
- MLS#995074
- TypeSingle Family
- Listing Status Active
- CountySULLIVAN
- CityWurtsboro
- NeighborhoodMasten lake
- Zip12790
- StyleCape Cod
- Year Built1940
- Taxes$ 4837
- Price$ 650,000
- Bedrooms3
- Full Bathrooms2
- Half Bathrooms0
- Sqr Footage1726
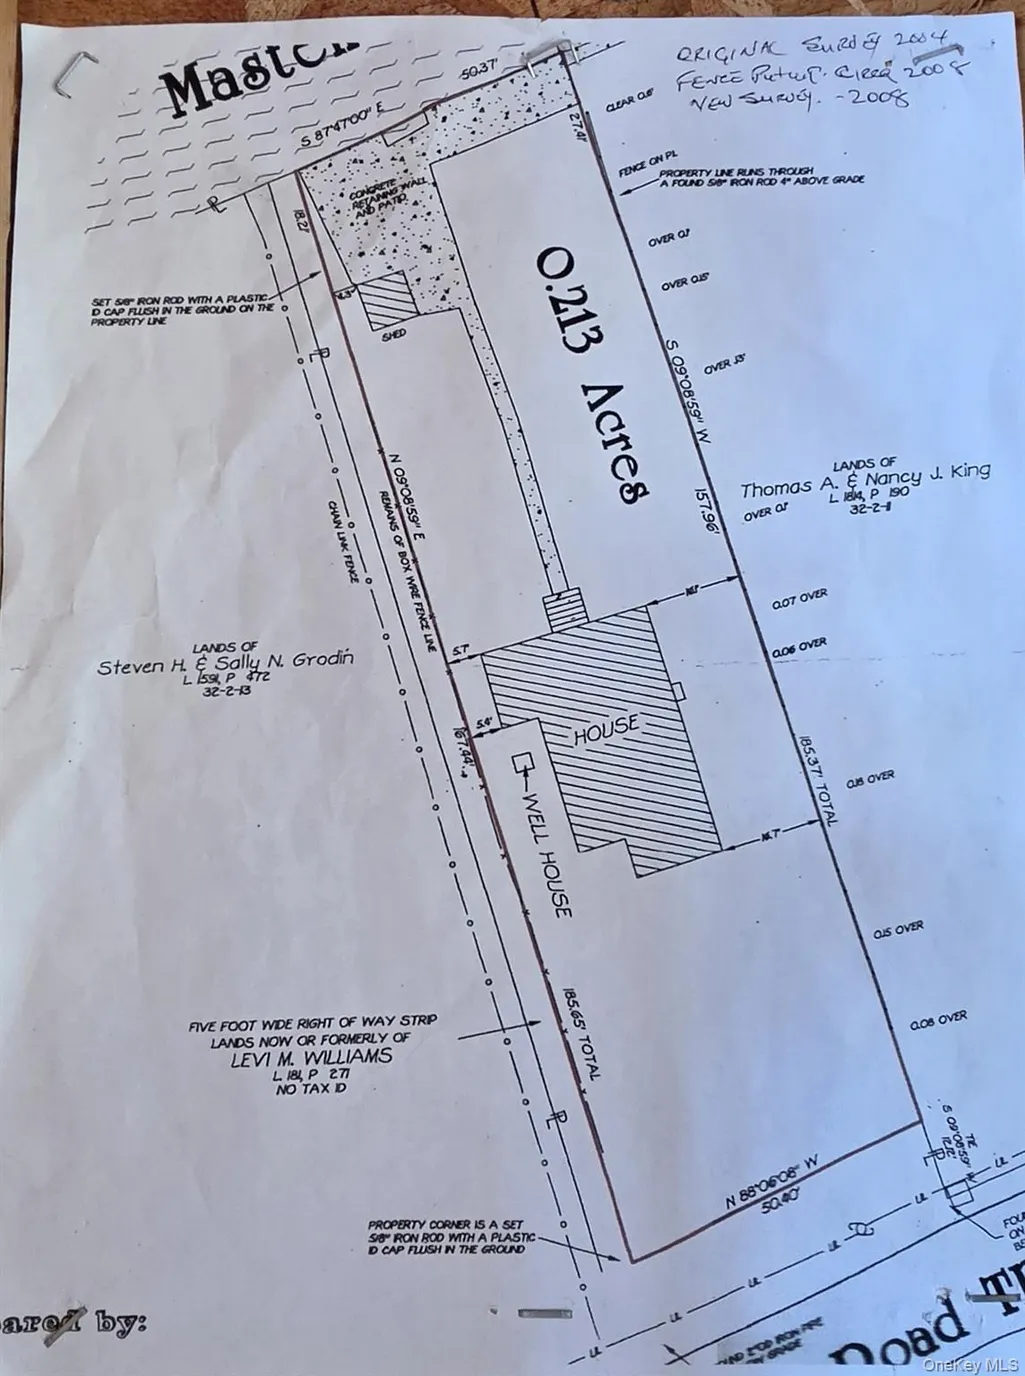
- Lot Size0.24 Acres
Data Source:
Listings courtesy of OneKey® MLS as distributed by MLS GRID
Property Description
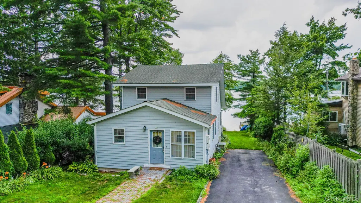
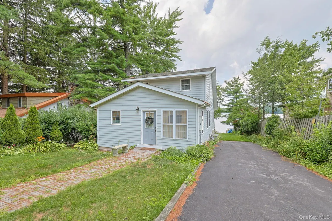
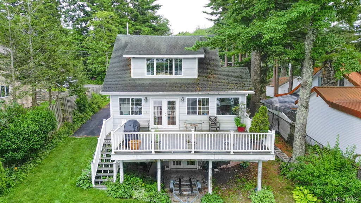
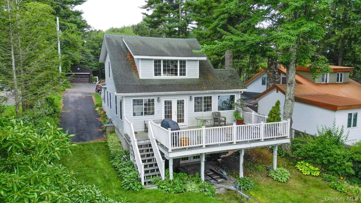
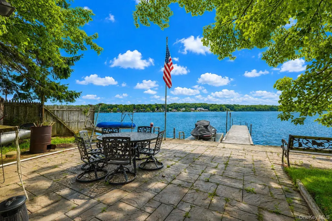
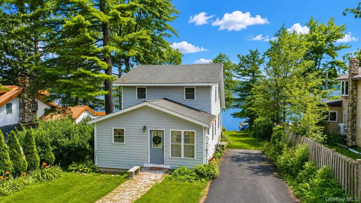
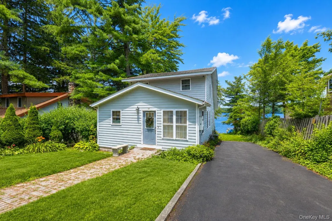
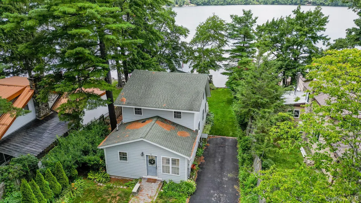
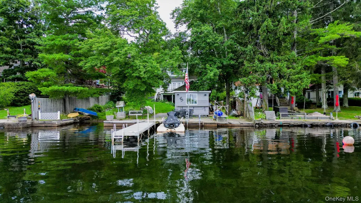
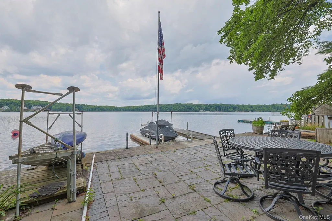
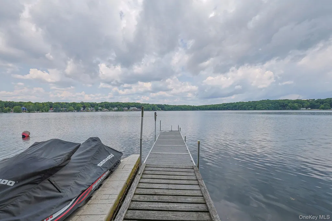
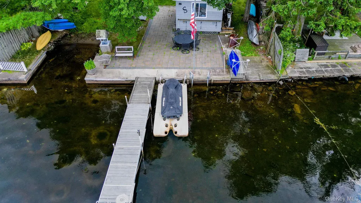
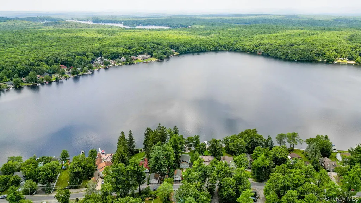
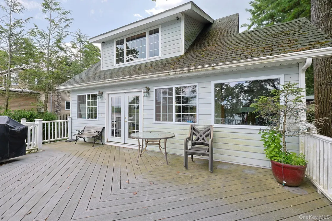
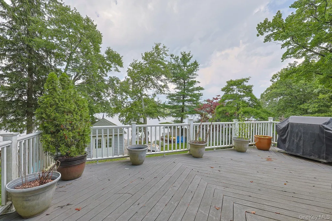
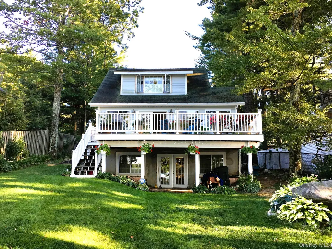
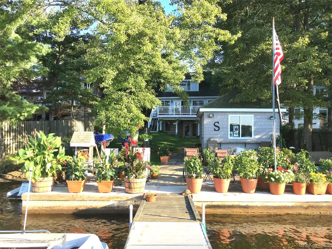
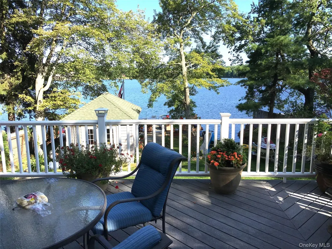
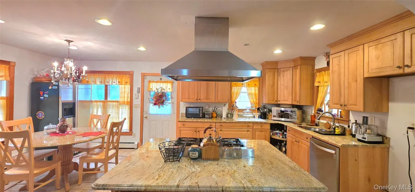
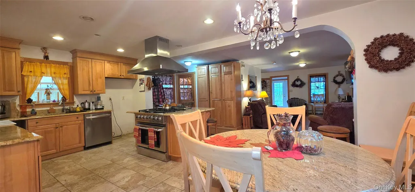
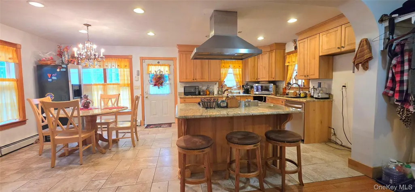
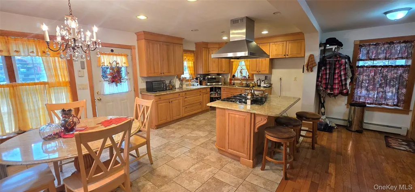
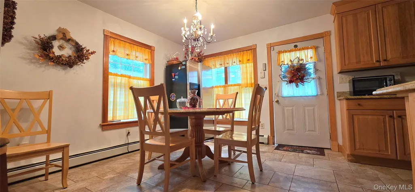
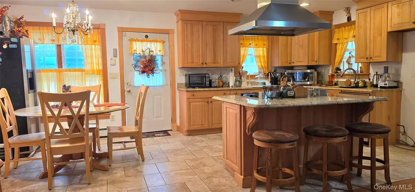
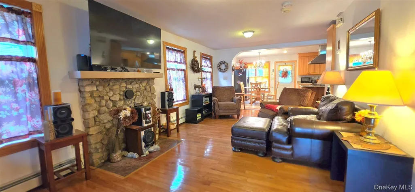
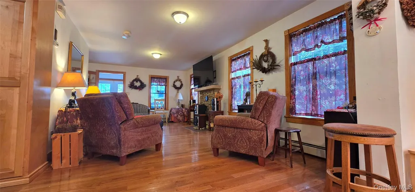
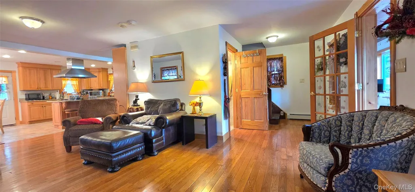
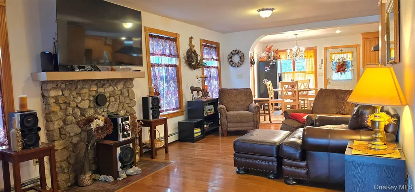
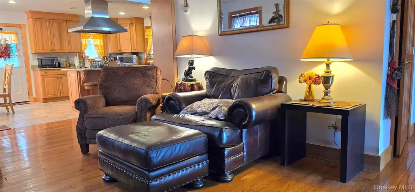
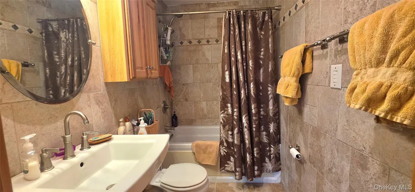
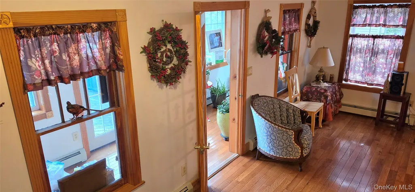
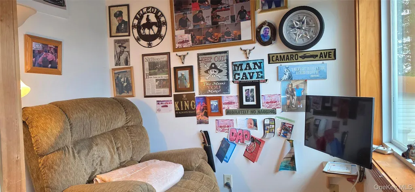
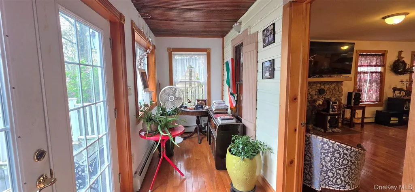
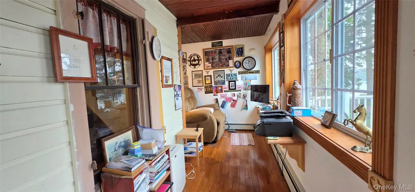
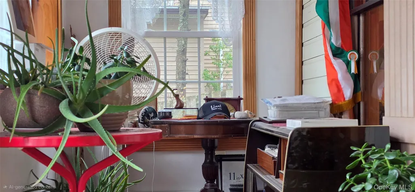
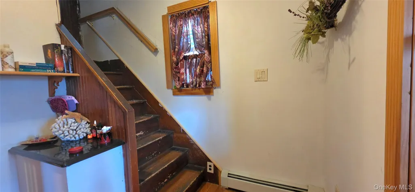
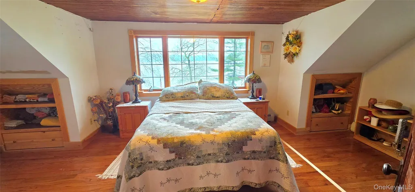
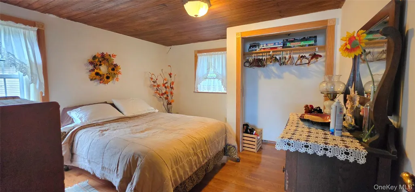
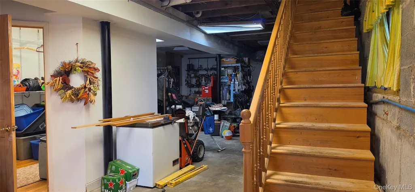
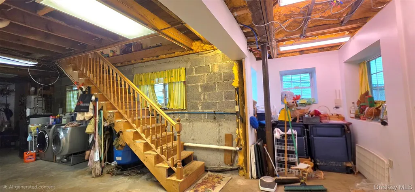
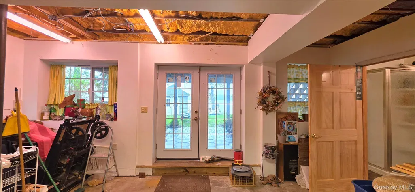
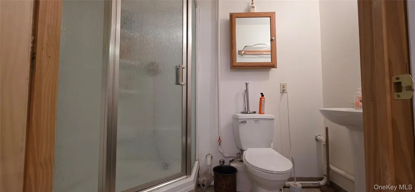
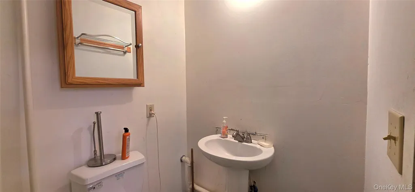
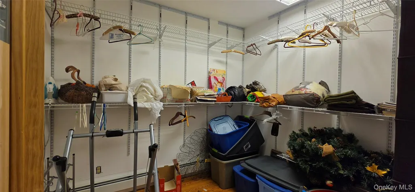
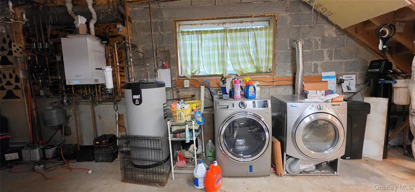
Rare Lakefront Opportunity on Motorboat Lake! Imagine this! Exceptional lakefront home on beautiful Masten Lake, a true motorboat lake perfect for boating, jet skiing, swimming, and waterfront living. The main level features an open-concept layout with a spacious country kitchen showcasing granite countertops, stainless steel appliances, a center island, and a propane chef’s stove. The inviting living room offers a cozy atmosphere with an original stone mantel. The first floor also includes a full bath with a Jacuzzi tub, a den, office, and sitting room overlooking the lake with direct access to a large Trex deck—ideal for entertaining or relaxing with scenic water views. The second floor offers three bedrooms, including a primary bedroom with picturesque lake views. The home includes a full-height basement with a full bath, an additional room, laundry area, utility room with a highly efficient heating system, and a workshop. The property has undergone a complete reconstruction, including a new poured concrete foundation with foam insulation. Additional highlights include two one-car garages, lakefront paved patio space for boat and jet ski docking, and access to a fabulous marina. Premium amenities include Trex decking, durable Hardie board siding, and a whole-house Generac generator, central air. The home is offered furnished, and the boat, jet skis, and additional equipment are negotiable. Ideally located just under two hours from NYC and centrally positioned near casinos, water parks, and the renowned Bethel Woods Center for the Arts.
| Elementary School | Middle School | High School |
|---|---|---|
| Emma C Chase School Elementary School | Robert J Kaiser Middle School | Monticello High School |
| Price History | |
|---|---|
| 5/11/2026 | Listed $650,000 |
General Features
| Sewer | Septic Tank |
|---|---|
| Heating | Baseboard,Hot Water,Propane |
| Cooling | Central Air |
| Utilities | Cable Connected,Electricity Connected,Propane |
| Appliances | Dishwasher,Oven,Range,Refrigerator |
| Garage Spaces | 1 |
| Architectural Style | Cape Cod |
| Security Features | Security System,Smoke Detector(s) |
| Construction Materials | Foam Insulation,Frame,HardiPlank Type |
| Year Built | 1940 |
| Property Subtype | Single Family Residence |
| Tax Year | 2025 |
| Parcel Number | 4089-032-0-0002-012-000 |
| Waterfront Features | Lake Front,Lake Privileges |
| County | Sullivan County |
| Property Type | Residential |
| HOA | No |
| Subdivision Name | Masten lake |
| Garage Y/N | Yes |
| Total Rooms | 5 |
| Full Baths | 2 |
| High School | Monticello High School |
| City | Thompson |
| Disclosures | Lead Paint,Seller Property Disclosure |
| Senior Community Y/N | No |
| High School District | Monticello |
| Carport Y/N | No |
| Elementary School | Emma C Chase School |
| Property Attached Y/N | No |
| Tax Annual Amount | 4837.23 |
| Middle/Junior High School | Robert J Kaiser Middle School |
| Property Condition | Updated/Remodeled |
| Additional Parcels Y/N | No |
| Building Area Units | Square Feet |
| Standard Status | Active |
| Middle/Junior School District | Monticello |
| Elementary School District | Monticello |
| Tax Assessed Value | 114300 |
| Tax Lot | 12 |
| PostalCity | Wurtsboro |
| AttributionContact | 845-791-5945 |
| Year Built Effective | 2006 |
| Listing Appliances | Dishwasher, Oven, Range, Refrigerator |
Interior Features
| Interior Amenities | Built-in Features,Open Kitchen |
|---|---|
| Basement | Full,Partial,Unfinished,Walk-Out Access |
| Flooring | Ceramic Tile,Wood |
| Basement Features | Full, Partial, Unfinished, Walk-Out Access |
| Basement (Y/N) | Yes |
| Fireplace Y/N | No |
| Total Bedrooms | 3 |
| Total Baths | 2 |
| General Features | Built-in Features,Open Kitchen |
Exterior Features
| Parking Features | Driveway,Garage |
|---|---|
| Water Source | Well |
| Total Parking | 1 |
| Parking Spaces | 1 |
| Parking Features | Driveway, Garage |
| Spa | No |
| Building Area Total | 1826 |
| Waterfront Y/N | Yes |
Amenities
- Foreclosure
- Views
- Short Sale
- New Construction
- Adult 55+
- Lease To Own
- No HOA Fees
- Furnished
- Primary On Main
- Air Conditioning
- Seller Finance
- Green
- Fixer Upper
- Horse
- Golf
- Fireplace
- Deck
- Garage
- Basement
- Pool
Property vs Single Family Average in 12790
Price
Taxes
Year Built
Visits
 OneKey® MLS required Copyright, Source of Data and Disclaimer for IDX display
Information Copyright 2026, OneKey® MLS. All Rights Reserved.
The source of the displayed data is either the property owner or public record provided by non-governmental third parties. It is believed to be reliable but not guaranteed. This information is provided exclusively for consumers' personal, non-commercial use.
The data relating to real estate for sale on this website comes in part from the
OneKey® MLS required Copyright, Source of Data and Disclaimer for IDX display
Information Copyright 2026, OneKey® MLS. All Rights Reserved.
The source of the displayed data is either the property owner or public record provided by non-governmental third parties. It is believed to be reliable but not guaranteed. This information is provided exclusively for consumers' personal, non-commercial use.
The data relating to real estate for sale on this website comes in part from the
