
Address
24 Francis Harrison Court, Montgomery, NY
Price
$ 699,900
Property Attributes
- MLS#997409
- TypeSingle Family
- Listing Status Active
- CountyORANGE
- CityMontgomery
- NeighborhoodFrancis Harrison Court
- Zip12549
- StyleColonial
- Year Built2022
- Taxes$ 14099
- Price$ 699,900
- Bedrooms4
- Full Bathrooms2
- Half Bathrooms1
- Sqr Footage2681
- Lot Size1.005 Acres
Data Source:
Listings courtesy of OneKey® MLS as distributed by MLS GRID
Property Description
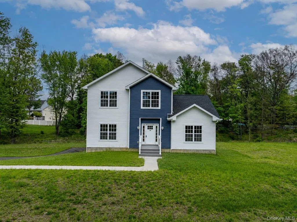
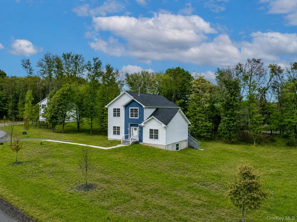
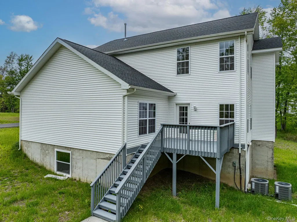
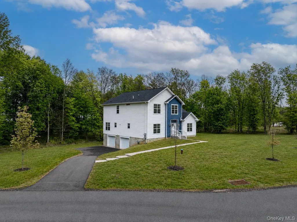
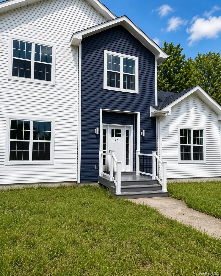
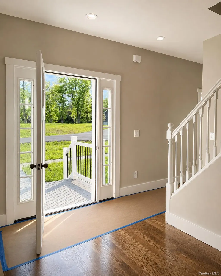
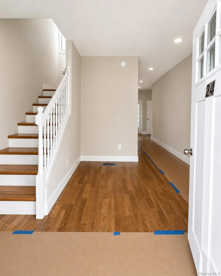
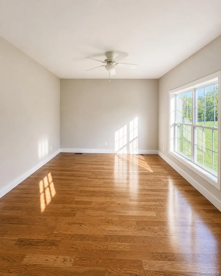
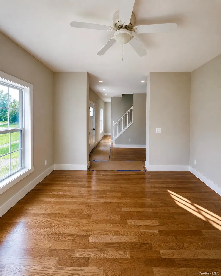
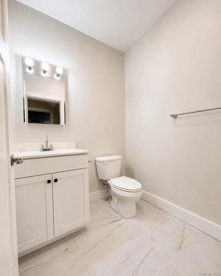
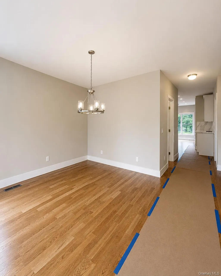
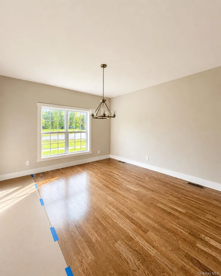
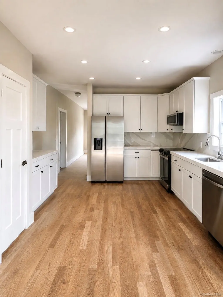
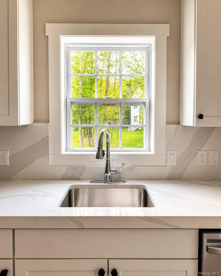
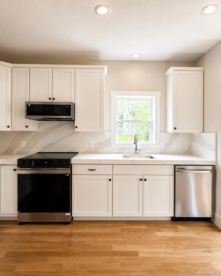
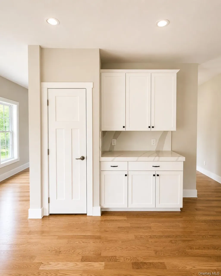
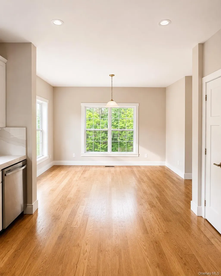
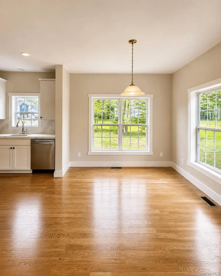
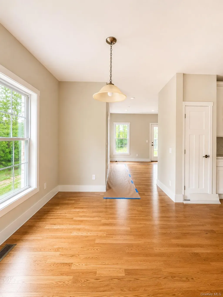
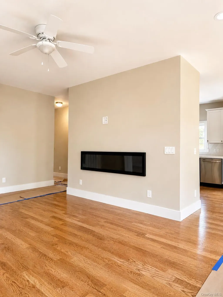
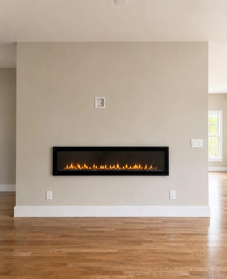
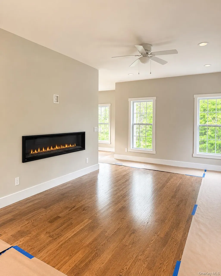
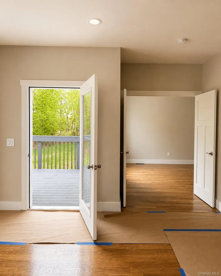
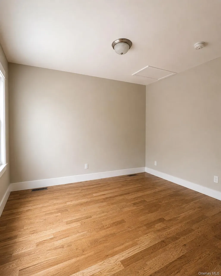
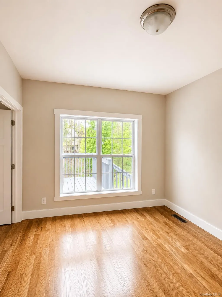
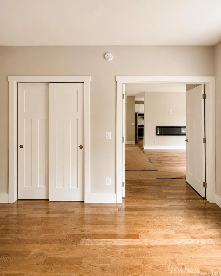
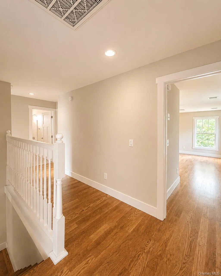
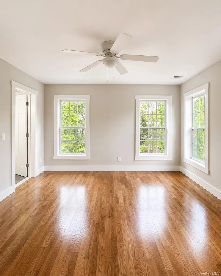
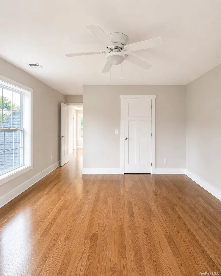
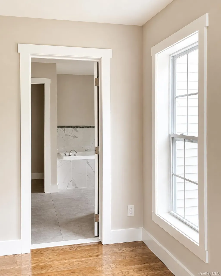
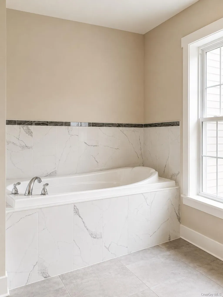
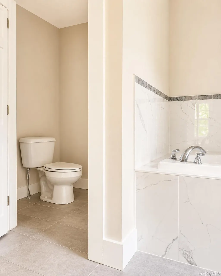
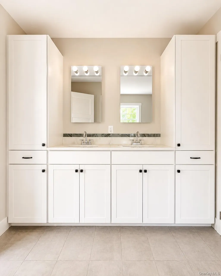
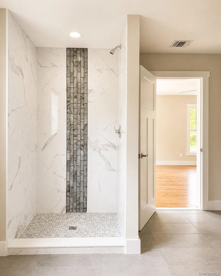
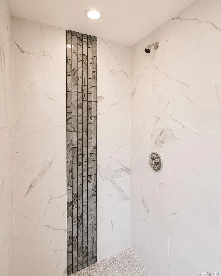
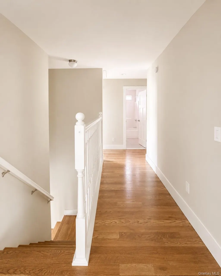
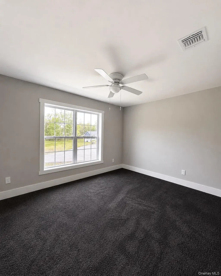
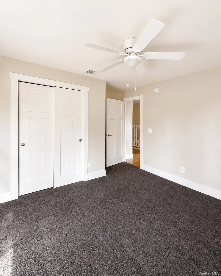
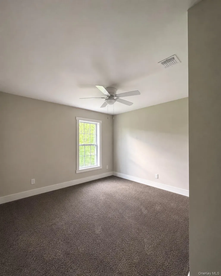
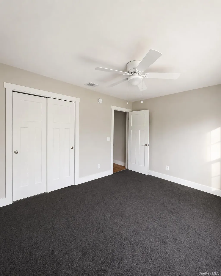
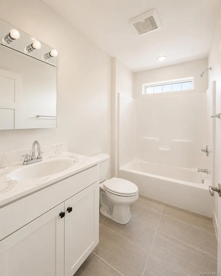
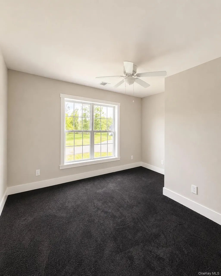
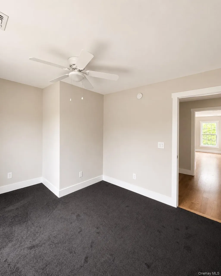
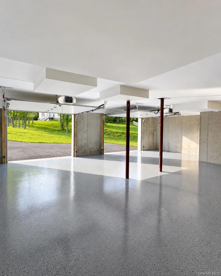
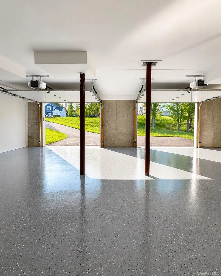
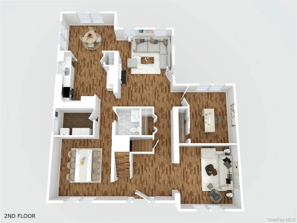
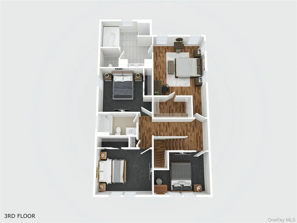
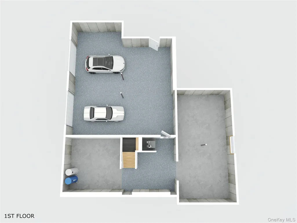
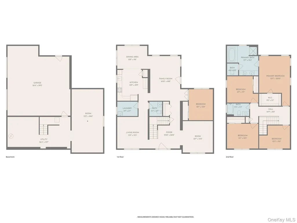
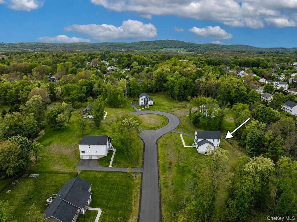
Set on a quiet cul-de-sac in the Valley Central School District, this newly constructed home offers just under 2,700 sq ft of thoughtfully designed living space on a full acre in one of Montgomery’s most desirable residential settings. Hardwood flooring flows throughout the home, complemented by expansive windows that fill the interior with natural light. The main level features a formal dining area, spacious family room, half bath, and a beautifully appointed kitchen with quartz countertops, recessed lighting, and abundant cabinetry for storage. A separate living room anchored by a sleek linear electric wall-mounted fireplace offers direct access to the private deck, while an additional flexible room is ideal for a home office, sitting room, or guest accommodations. The upper level showcases a spacious primary suite with oversized windows, a walk-in closet, soaking tub, double vanity, separate water closet, and tiled walk-in shower, while three additional bedrooms offer generous proportions and versatility throughout. The walk-out basement provides substantial storage space along with a two-car garage featuring epoxy flooring and quiet electric garage door openers. Conveniently located near local restaurants, boutique shopping, wineries, farm markets, parks, City Winery Hudson Valley, Angry Orchard, and the Orange County Arboretum, the property also offers easy access to I-84, Route 17/I-86, Stewart International Airport, and Metro-North connections, making it an appealing option for commuters seeking modern Hudson Valley living approximately 70 minutes from New York City.
| Elementary School | Middle School | High School |
|---|---|---|
| Montgomery Elementary School | Valley Central Middle School | Valley Central High School |
| Price History | |
|---|---|
| 5/9/2026 | Listed $699,900 |
General Features
| Sewer | Septic Tank |
|---|---|
| Heating | Forced Air |
| Cooling | Central Air |
| Utilities | See Remarks |
| Appliances | Dishwasher,Electric Oven,Refrigerator |
| Garage Spaces | 2 |
| Patio/Porch Features | Deck,Porch |
| Architectural Style | Colonial |
| Construction Materials | Frame |
| Year Built | 2022 |
| Property Subtype | Single Family Residence |
| Tax Year | 2025 |
| Parcel Number | 334289-033-000-0004-007.000-0000 |
| County | Orange County |
| Property Type | Residential |
| HOA | No |
| Subdivision Name | Francis Harrison Court |
| Garage Y/N | Yes |
| Total Rooms | 9 |
| Full Baths | 2 |
| High School | Valley Central High School |
| City | Montgomery |
| Senior Community Y/N | No |
| High School District | Valley Central (Montgomery) |
| Carport Y/N | No |
| Elementary School | Montgomery Elementary School |
| Property Attached Y/N | No |
| Tax Annual Amount | 14099.54 |
| Middle/Junior High School | Valley Central Middle School |
| Property Condition | New Construction |
| Building Area Units | Square Feet |
| Standard Status | Active |
| Middle/Junior School District | Valley Central (Montgomery) |
| Elementary School District | Valley Central (Montgomery) |
| Tax Assessed Value | 268000 |
| Virtual Tour | https://www.24francisharrison.com |
| PostalCity | Montgomery |
| AttributionContact | 845-928-8000 |
| Listing Appliances | Dishwasher, Electric Oven, Refrigerator |
Interior Features
| Interior Amenities | Double Vanity,Eat-in Kitchen,Formal Dining,Open Kitchen,Primary Bathroom,Quartz/Quartzite Counters,Recessed Lighting,Walk-In Closet(s),Washer/Dryer Hookup |
|---|---|
| Basement | Full,Unfinished,Walk-Out Access |
| Flooring | Carpet,Hardwood |
| Total Fireplaces | 1 |
| Fireplace Features | Electric,Living Room |
| Formal Dining | Yes |
| Basement Features | Full, Unfinished, Walk-Out Access |
| Basement (Y/N) | Yes |
| Fireplace Y/N | Yes |
| Half Baths | 1 |
| Total Bedrooms | 4 |
| Eat-in Kitchen | Yes |
| Total Baths | 3 |
| General Features | Double Vanity,Eat-in Kitchen,Formal Dining,Open Kitchen,Primary Bathroom,Quartz/Quartzite Counters,Recessed Lighting,Walk-In Closet(s),Washer/Dryer Hookup |
| Walk-In Closet | Yes |
Exterior Features
| Parking Features | Driveway |
|---|---|
| Water Source | Well |
| Parking Features | Driveway |
| Waterfront Y/N | No |
| Road Responsibility | Public Maintained Road |
Amenities
- Foreclosure
- Views
- Short Sale
- New Construction
- Adult 55+
- Lease To Own
- No HOA Fees
- Furnished
- Primary On Main
- Air Conditioning
- Seller Finance
- Green
- Fixer Upper
- Horse
- Golf
- Fireplace
- Deck
- Garage
- Basement
- Pool
Property vs Single Family Average in 12549
Price
Taxes
Year Built
Visits
 OneKey® MLS required Copyright, Source of Data and Disclaimer for IDX display
Information Copyright 2026, OneKey® MLS. All Rights Reserved.
The source of the displayed data is either the property owner or public record provided by non-governmental third parties. It is believed to be reliable but not guaranteed. This information is provided exclusively for consumers' personal, non-commercial use.
The data relating to real estate for sale on this website comes in part from the
OneKey® MLS required Copyright, Source of Data and Disclaimer for IDX display
Information Copyright 2026, OneKey® MLS. All Rights Reserved.
The source of the displayed data is either the property owner or public record provided by non-governmental third parties. It is believed to be reliable but not guaranteed. This information is provided exclusively for consumers' personal, non-commercial use.
The data relating to real estate for sale on this website comes in part from the
